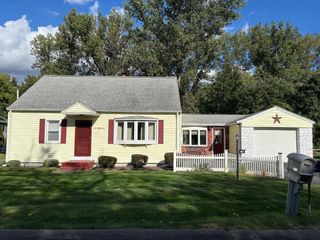
1640 South Branch Pkwy, Springfield, MA 01129
- 3 beds |
- 2 baths |
- 1,312 sqft
 Single-Family Home
 Built in 1956
 0.76acre lot
 1 car garage
 $304/sqft
 Listed 2 days ago
Property Description
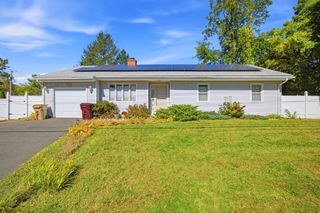
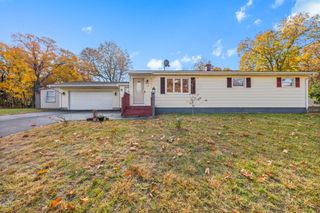
1640 South Branch Pkwy in Springfield, Massachusetts, presents an opportunity to buy a beautifully maintained single-family home. Originally constructed in 1956, this ranch-style home offers 1,312 square feet of living space(does not include the lower level) and is ready for immediate occupancy, providing a functional foundation for comfortable living. The heart of the home is an open-concept kitchen (galley like) that flows seamlessly into other areas of the home, fostering an environment ideal for daily routines. The added Sunroom, is a Buyers choice, there are so many possiblities. The residence includes three bedrooms. One of these bedrooms offers the added convenience of direct exterior access, allowing for a seamless connection to the outdoors. The home has two full bathrooms. The property occupies a generous 33,032-square-foot lot, abutting Mill Pond. There is an attached garage, offering secure parking and additional storage. Wood Floors, Ceiling fans, CAIR. Beautiful side entry way, with fireplace. The basement has a walk out slider , and it is ready for a multi family living situation. Or it could be a Den area with added space to entertain guests and or watch the big games!
- Listing Status:
- Active
- Date Added:
- November 2, 2026
- Data Last Updated:
- November 4, 2026 at 7:06AM
- Listing Office:
- Benton Real Estate Company : 413-786-3372
- Listing Agent:
- Heide Blackak : 413-478-7938
- MLS ID:
- 73597538

- General: Porch - EnclosedDeck - WoodPatioRain Gutters
- Style: Ranch
- Parking: AttachedPavedParking spaces: 7
- Roofing: Shingle
- General: FrameConcrete Perimeter
- Road/Access: Public
- Originating MLS: MLS Property Information Network
- County: Hampden
- Zoning: R62605920
- View: Scenic View(s)View
- Utilities: for Electric Rangefor Electric Ovenfor Electric DryerWasher HookupCircuit Breakers
- Water: Public
- Sewer: Public Sewer
- Source: MLS Property Information Network
This listing courtesy of Heide Blackak , Benton Real Estate Company
Monthly Payment
- Principal & Interest $
- Property Taxes $
- Home Insurance $
- VA Funding Fee $

 New - 2 days ago