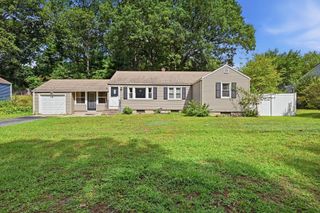
771 East St, Ludlow, MA 01056
- 3 beds |
- 3 baths |
- 1,220 sqft
 Single-Family Home
 Built in 1966
 10,454sqft lot
 1 car garage
 $324/sqft
 Listed 5 days ago
Property Description
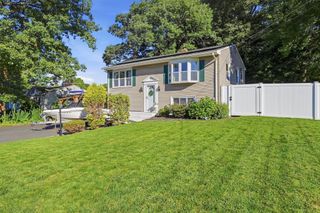
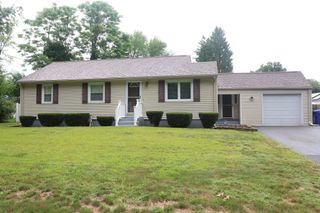
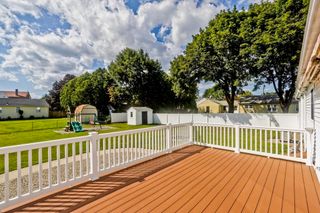
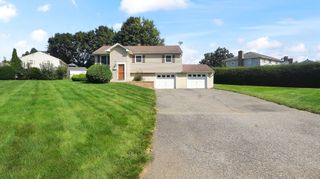
Discover the allure of 771 East St, a well-maintained single-family ranch-style residence in Ludlow, MA, built in 1966. This attractive 1220 square foot property offers a distinctive living experience. The kitchen is a culinary delight, featuring stainless steel appliances, stone counters, and a functional island, ideal for both everyday meals and entertaining. The living room provides a welcoming atmosphere, centered around a cozy fireplace and adorned with elegant hardwood flooring. For added convenience and privacy, the primary bedrooms includes an ensuite bathroom with a walk-in shower, offering a refreshing start or end to the day. The property also includes a private yard, chicken coop and tool shed, providing a personal outdoor retreat, along with area you can grow your own vegetables, a private outdoor hot tub for relaxation can be yours, owner will negotiate in addition to the sale (sold separately). An attached one-car garage offers practical storage and parking solutions. Further enhancing its appeal are the installed solar panels, contributing to energy efficiency. Need a game room? An overside room fully finished is available in the basement, with its own wet bar area, half bath and Pool table (negotiated with sale). This property presents a compelling opportunity for comfortable and contemporary living; schedule your viewing today to experience it first hand. being sold as-is, where-is. Images are digitally enhanced. Private showings to commence after open house SUNDAY November 1st.
- Listing Status:
- Active
- Date Added:
- October 30, 2026
- Data Last Updated:
- November 4, 2026 at 12:06PM
- Listing Office:
- Landmark, REALTORS : 413-596-4500
- Listing Agent:
- Geoffrey Spier : 617-851-2844
- MLS ID:
- 73596944

- General: DeckHot Tub/SpaFenced YardPrivate
- Style: Ranch
- Parking: AttachedPaved DriveOff StreetPavedParking spaces: 4
- Roofing: Shingle
- Windows: Insulated Windows
- General: FrameConcrete Perimeter
- Road/Access: Public
- Originating MLS: MLS Property Information Network
- County: Hampden
- Zoning: 02M:015C B:4900 L:012812551824
- Fencing: Fenced
- Utilities: Circuit Breakers
- Water: Public
- Sewer: Public Sewer
- Source: MLS Property Information Network
This listing courtesy of Geoffrey Spier , Landmark, REALTORS
Monthly Payment
- Principal & Interest $
- Property Taxes $
- Home Insurance $
- VA Funding Fee $

 New - 2 days ago