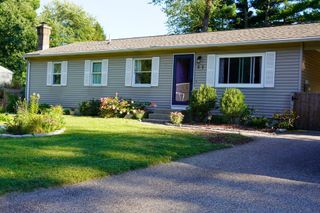
115 Clover Rd., Ludlow, MA 01056
- 3 beds |
- 2 baths |
- 1,370 sqft
 Single-Family Home
  Built in 1962
  0.35acre lot
 2 car garage
  $288/sqft
  Listed 5 days ago
Property Description
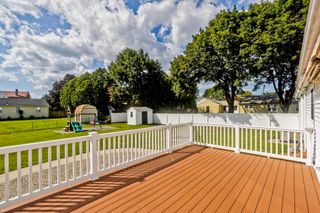
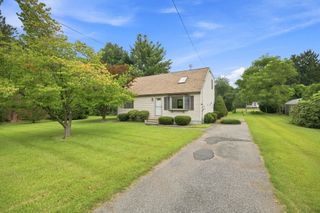
Welcome Home! This inviting 3-bedroom, 1.5-bath raised ranch offers the perfect blend of comfort, updates, and outdoor living. Built in 1962 and lovingly maintained, this home features a 2-car garage and sits on a generous approximately 15,000 sq. ft. lot with privacy bushes, partial fencing, and an in-ground sprinkler system. The kitchen offers plenty of functionality with appliances included and direct access to the newer Trex deck—an ideal spot for morning coffee, summer gatherings, or relaxing at the end of the day. The lower level adds even more living and storage flexibility with a half bath, bar area, storage shelving, newer washer and dryer, newer furnace, central air, and a water heater replaced in 2025. Numerous important updates provide peace of mind, including a septic system replaced in 2026 with a passed Title V inspection, updated windows, a roof less than 20 years old, and improved attic insulation. With great outdoor space, abundant storage, a 2-car garage, and thoughtful updates throughout, this charming raised ranch is ready to welcome its next owner. Located minutes from I-90 Mass Pike, grocery stores, restaurants, retail stores and all the amenities this town has to offer!
- Listing Status:
- Active
- Date Added:
- September 9, 2026
- Data Last Updated:
- September 14, 2026 at 7:07AM
- Listing Office:
- LAER Realty Partners : 413-525-2677
- Listing Agent:
- Lisa Beaver : 413-331-9849
- MLS ID:
- 73573742

- General: Deck - CompositeSprinkler System
- Style: Raised Ranch
- Parking: AttachedPaved DrivePavedParking spaces: 8
- Roofing: Shingle
- Windows: Insulated Windows
- General: FrameConcrete Perimeter
- Road/Access: Public
- Originating MLS: MLS Property Information Network
- County: Hampden
- Zoning: 022551452
- Utilities: for Electric Rangefor Electric DryerWasher Hookup100 Amp Service
- Water: Public
- Sewer: Private Sewer
- Source: MLS Property Information Network
This listing courtesy of Lisa Beaver , LAER Realty Partners
Monthly Payment
- Principal & Interest $
- Property Taxes $
- Home Insurance $
- VA Funding Fee $

 New - 3 days ago