29 Hill Terrace, Ludlow, MA 01056
- 3 beds |
- 2 baths |
- 1,596 sqft
 Single-Family Home
  Built in 1990
  0.35acre lot
 —— car garage
  $238/sqft
  Listed 3 days ago
Property Description
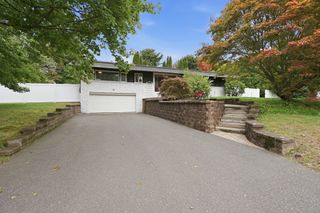
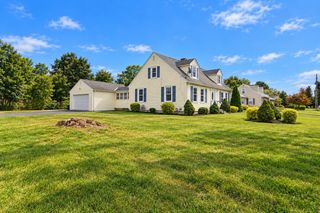
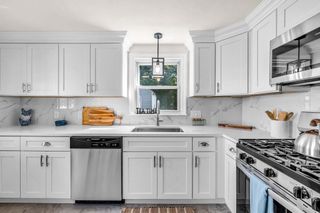
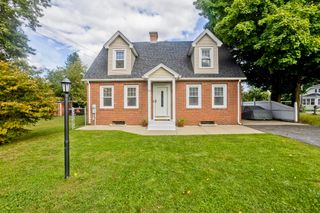
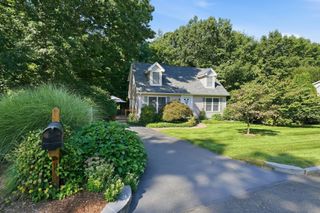
Welcome to 29 Hill Terrace in Ludlow. This 7 room 3 bedroom 2 full bath cape style home shows pride of ownership and is move in ready!! The spacious kitchen comes with the refrigerator, range and dishwasher and is open into the cozy family room with cathedral ceilings and a skylight bringing in tons of natural sunlight. There is a slider out to the private deck. Off the kitchen is the formal dining room with hard wood floors. The living room with it's fireplace and wall to wall carpeting is perfect for relaxing with family. Rounding out the first floor there is a bedroom with wall to wall and a full bath. On the second floor you'll find two great sized bedrooms both with ample closets and wall to wall along with another full bath. There is a full basement with high ceilings and and hatchway which is perfect for future finishing. That's where you'll find the laundry. Washer and dryer remain. The home also features forced warm air oil heat and central air, 200 amp circuit breakers and a new hot water tank. There is a sprinkler system. You'll feel right at home as soon as you walk in! Schedule your private showing today!
- Listing Status:
- Active
- Date Added:
- October 2, 2026
- Data Last Updated:
- October 5, 2026 at 7:07AM
- Listing Office:
- LAER Realty Partners : 413-525-2677
- Listing Agent:
- Thomas Morrissette : 413-530-9466
- MLS ID:
- 73585904

- General: PorchDeck - WoodRain GuttersSprinkler SystemScreens
- Style: Cape
- Parking: Paved DriveOff StreetPavedParking spaces: 2
- Roofing: Shingle
- Windows: Insulated WindowsScreens
- General: FrameConcrete Perimeter
- Road/Access: Public
- Originating MLS: MLS Property Information Network
- County: Hampden
- Zoning: 02M:0027 B:7075 L:02112552981
- Utilities: for Electric Rangefor Electric DryerWasher HookupCircuit Breakers200+ Amp Service
- Water: Public
- Sewer: Public Sewer
- Source: MLS Property Information Network
This listing courtesy of Thomas Morrissette , LAER Realty Partners
Monthly Payment
- Principal & Interest $
- Property Taxes $
- Home Insurance $
- VA Funding Fee $