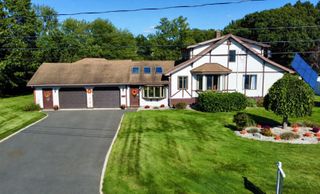
10 Circle Dr, Wilbraham, MA 01095
- 3 beds |
- 2 baths |
- 1,608 sqft
 Single-Family Home
  Built in 1960
  0.71acre lot
 2 car garage
  $274/sqft
  Listed 4 days ago
Property Description
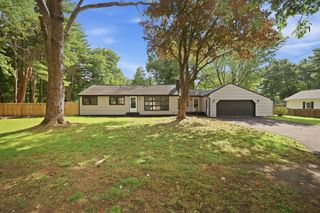
Welcome home to this beautifully maintained 3-bedroom, 2-full-bath ranch tucked away on a quiet street in one of Wilbraham's most desirable neighborhoods. From the moment you arrive, the mature, manicured landscaping and private backyard patio set the tone for relaxed, comfortable living. Inside, warm wood-beamed ceilings run through most of the home, adding rich character and a cozy, inviting feel. The functional floor plan connects the kitchen, dining room, and family room. The family room, with its exposed brick and wood-burning fireplace, offers comfort year-round, while three sets of sliders make indoor/outdoor living seamless and let you fully enjoy the peaceful, private backyard. The professionally renovated kitchen is the heart of the home, featuring tile flooring, rich wood cabinetry, quartz counters, and stainless appliances, all beneath a striking vaulted, beamed ceiling. Three spacious bedrooms complete the main level, including the primary suite, where beamed ceilings and a wood-paneled accent wall create a retreat-like feel, along with a private bath and tiled walk-in shower (updated 2022). A show-stopping full bath, also updated in 2022, adds a stackable laundry unit for everyday convenience. The lower level offers even more finished space, with a second family room and a second laundry room to make chores a breeze. Major systems offer true peace of mind: a new roof (2025), a new septic tank (2021), an updated well, and a boiler that's been serviced annually. This is turn-key living in a private, sought-after setting. Schedule your showing today!
- Listing Status:
- Active
- Date Added:
- October 1, 2026
- Data Last Updated:
- October 5, 2026 at 7:07AM
- Listing Office:
- Lock and Key Realty Inc. : 413-282-8080
- Listing Agent:
- Kelsey & Ireland Team : 413-206-6411
- MLS ID:
- 73585637

- General: PatioRain GuttersScreensFenced Yard
- Style: Ranch
- Parking: AttachedUnderGarage Door OpenerHeated GarageStorageWorkshop in GaragePaved DrivePavedParking spaces: 6
- Roofing: Shingle
- Windows: Insulated WindowsScreens
- General: FrameConcrete Perimeter
- Road/Access: Public
- Originating MLS: MLS Property Information Network
- County: Hampden
- Zoning: R60M:2650 B:10 L:12413236930
- Fencing: Fenced/EnclosedFenced
- Utilities: for Electric Rangefor Electric Ovenfor Electric DryerWasher HookupIcemaker ConnectionCircuit Breakers200+ Amp Service
- Water: Private
- Sewer: Private Sewer
- Source: MLS Property Information Network
This listing courtesy of Kelsey & Ireland Team , Lock and Key Realty Inc.
Monthly Payment
- Principal & Interest $
- Property Taxes $
- Home Insurance $
- VA Funding Fee $

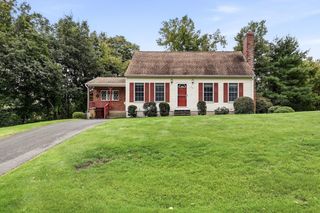
 New - 3 days ago