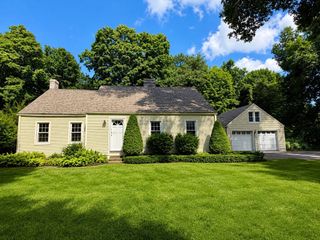
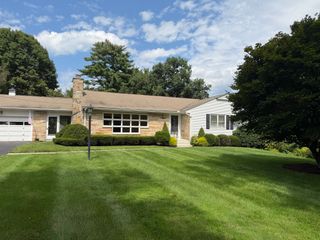
122 Haviland St, Ludlow, MA 01056
- 3 beds |
- 2 baths |
- 1,823 sqft
 Single-Family Home
  Built in 1919
  0.8acre lot
 4 car garage
  $274/sqft
  Listed 5 days ago
Property Description
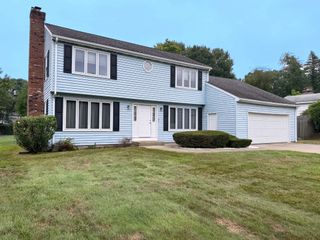
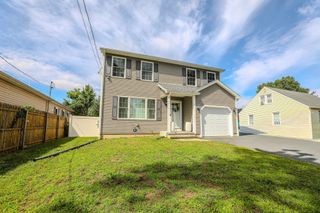
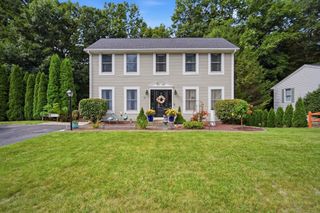
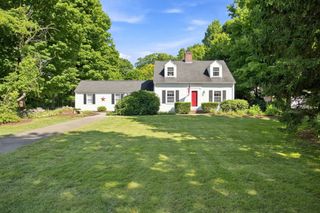
Welcome to this distinctive 3 bed/2 bath Tudor-inspired contemporary home w/ a private dock for direct access to Wood Pond. Another standout feature of this property is the substantial garage addition completed in 2016 (APO). This approx. 1400 sq ft climate controlled garage offers exceptional space for vehicles, a workshop, storage, etc.. At the heart of this home, is a spacious kitchen featuring warm wood cabinetry, SS appliances, tile flooring, center island w/ sink and granite countertops. Kitchen flows into both the adjoining dining area and an inviting living room w/ wood floors, exposed wood beam and large windows. First floor also features a full bath, office nook, and a large recreation room w/ vaulted wood plank ceilings, skylights and access to the backyard patio and deck. Three bedrooms and a full bath are located on the second floor. Basement offers additional partially finished living space and laundry hook ups. Furnace replaced 2021 (APO). Ideally situated on a dead end street near the center of town with easy access to shopping, major highways, schools, parks, etc. Don't miss your opportunity to own this gem of a property w/ plenty of backyard space for your entertaining needs and gorgeous views of the pond. THIS ONE WON'T LAST!!
- Listing Status:
- Active
- Date Added:
- September 9, 2026
- Data Last Updated:
- September 14, 2026 at 7:07AM
- Listing Office:
- Naples Realty Group : 413-650-1314
- Listing Agent:
- Christina Santos Pietras : 413-364-7432
- MLS ID:
- 73574681

- General: PorchDeckPatioRain GuttersSprinkler SystemScreens
- Style: Tudor
- Parking: AttachedGarage Door OpenerHeated GarageGarage Faces SideOversizedPaved DriveOff StreetPavedParking spaces: 8
- Roofing: Shingle
- Windows: Screens
- General: FrameBlock
- Road/Access: PublicDead End
- Originating MLS: MLS Property Information Network
- County: Hampden
- Zoning: 02M:015B B:6800 L:00732552814
- Utilities: for Electric Rangefor Electric DryerWasher HookupIcemaker ConnectionGenerator ConnectionCircuit BreakersGenerator Connection
- Water: Public
- Sewer: Public Sewer
- Source: MLS Property Information Network
This listing courtesy of Christina Santos Pietras , Naples Realty Group
Monthly Payment
- Principal & Interest $
- Property Taxes $
- Home Insurance $
- VA Funding Fee $