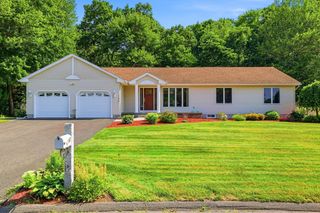
634 Glendale Rd, Wilbraham, MA 01095
- 4 beds |
- 2 baths |
- 1,858 sqft
 Single-Family Home
  Built in 1940
  5acre lot
 2 car garage
  $290/sqft
  Listed 19 days ago
Property Description
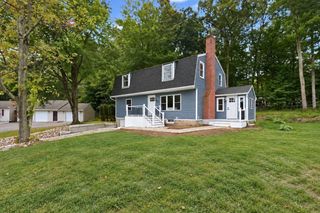
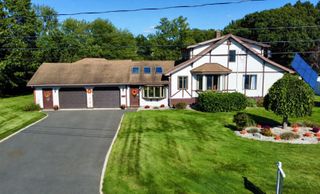
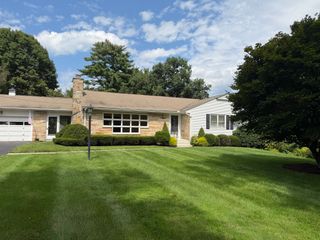
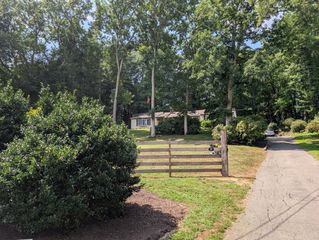
Located on desirable Glendale Road, this expansive 4-bedroom, 2-bath Cape is situated on 5 picturesque acres abutting conservation land, offering classic New England charm, privacy and tranquility. A welcoming den features slate flooring transitioning to luxury vinyl plank, new windows and direct deck access—ideal for a family room and game area. The traditional dining room shines with hardwood floors and charming built-ins and flows into the fully applianced kitchen with abundant cabinetry and workspace. A formal living room impresses with beautifully refinished hardwood floors and a wood-burning fireplace. Two generously sized bedrooms and a full bath complete the main level. Upstairs, discover two oversized bedrooms, including one with a fireplace and access to a rooftop patio, plus a second full bath and ample storage. The lower level offers exciting potential with a formerly finished area, fireplace, incredible storage and two walk-out access points. An inground pool provides summer enjoyment while preserving access to the expansive backyard. A peaceful mountain setting close to everyday conveniences!
- Listing Status:
- Active
- Date Added:
- August 26, 2026
- Data Last Updated:
- September 14, 2026 at 7:07AM
- Listing Office:
- William Raveis R.E. & Home Services : 413-565-2111
- Listing Agent:
- Kathleen Norton : 413-433-0290
- MLS ID:
- 73566736

- General: Deck - WoodPool - IngroundStorage
- Style: Cape
- Pool: In Ground
- Parking: AttachedGarage Door OpenerStorageGarage Faces SideOff StreetPavedParking spaces: 10
- Roofing: Shingle
- Windows: Insulated Windows
- General: FrameBlock
- Road/Access: Public
- Originating MLS: MLS Property Information Network
- County: Hampden
- Zoning: R60M:0475 B:0245 L:19443237626
- Utilities: for Electric Rangefor Electric DryerWasher HookupCircuit Breakers200+ Amp Service
- Water: Private
- Sewer: Private Sewer
- Source: MLS Property Information Network
This listing courtesy of Kathleen Norton , William Raveis R.E. & Home Services
Monthly Payment
- Principal & Interest $
- Property Taxes $
- Home Insurance $
- VA Funding Fee $