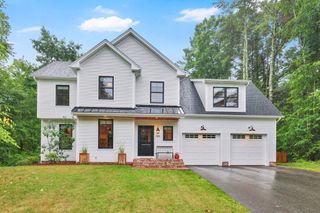
142 Oak Knoll Cir, Ludlow, MA 01056
- 3 beds |
- 3 baths |
- 1,760 sqft
 Single-Family Home
  Built in 2001
  0.72acre lot
 2 car garage
  $304/sqft
  Listed 20 days ago
Property Description
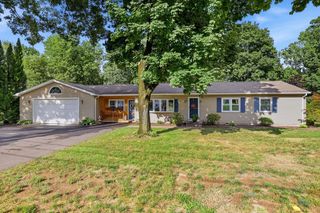
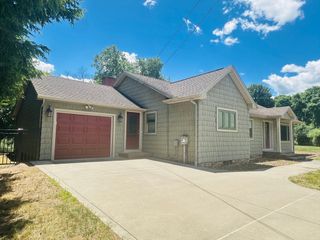
You will absolutely fall in love with the ease of one-floor living in this immaculate Ludlow Ranch-style home from the moment you pull into the driveway! Vaulted ceilings enhance the feel of spaciousness and hardwood flooring gleams throughout! This home is pristine and so thoughtfully maintained that there is literally nothing to do except to move right in!! An open floor plan in the dining/living areas offers options depending on your lifestyle. Host often?! - plenty of room for a large dining room table! Already planning your football Sundays?! - get your couches, recliners & surround-sound ready! The primary suite is private with walk-in closet and full bath. Another bath is also on the main floor for kids and company! The fully finished basement is the underrated feature of this property. Could serve as a teen suite/playroom/home office/gym, the possibilities are endless especially with a separate entrance. Half bath & w/d hook-ups in basement as well. Enjoy the peace of the outdoors from the beautiful deck overlooking the gardens, flowers & wildlife! The grounds of this property are breath-taking all located on a quiet, tucked-away street away from the busily traveled main roads. Showings begin immediately so do not sleep on this one! Schedule your showing ASAP!!
- Listing Status:
- Active
- Date Added:
- August 4, 2026
- Data Last Updated:
- August 24, 2026 at 6:06PM
- Listing Office:
- Lock and Key Realty Inc. : 413-282-8080
- Listing Agent:
- Danielle Langevin : 413-364-3107
- MLS ID:
- 73558832

- General: Deck - CompositeRain GuttersStorageProfessional Landscaping
- Style: Ranch
- Parking: AttachedGarage Door OpenerStoragePaved DriveOff StreetPavedParking spaces: 6
- Roofing: Shingle
- General: FrameConcrete Perimeter
- Road/Access: Public
- Originating MLS: MLS Property Information Network
- County: Hampden
- Zoning: RESM:0030 B:10842 L:016702554971
- Utilities: for Electric Rangefor Electric DryerWasher HookupCircuit Breakers200+ Amp Service
- Water: Private
- Sewer: Public Sewer
- Source: MLS Property Information Network
- Exclusions: WasherDryer And Chest Freezer Are Not Included In The Sale.
This listing courtesy of Danielle Langevin , Lock and Key Realty Inc.
Monthly Payment
- Principal & Interest $
- Property Taxes $
- Home Insurance $
- VA Funding Fee $

 New - 13 hours ago