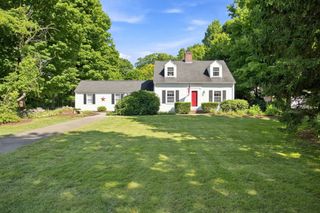
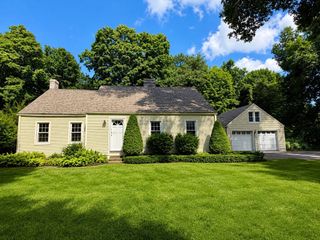
1 Lakeshore Dr, Monson, MA 01057
- 4 beds |
- 3 baths |
- 1,596 sqft
 Single-Family Home
  Built in 2002
  1.38acre lot
 —— car garage
  $291/sqft
  Listed 1 month ago
Property Description
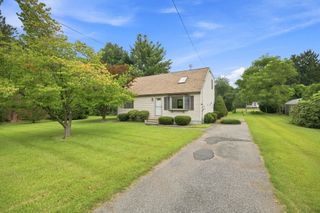
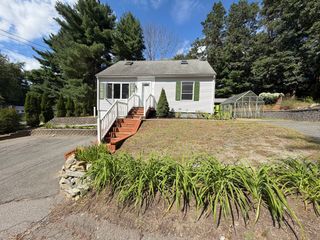
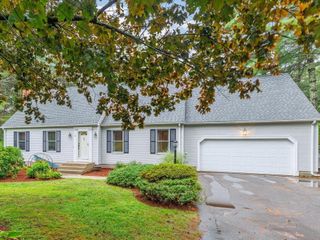
Better than New! Beautifully Remodeled Cape on Completely Private Lot! Walk to Pulpit Rock Lake - private access for residents of Lakeshore Drive only - fishing, boating, hiking and more! White cabinet kitchen with quartz counters, stainless steel appliances and dining area, slider to composite deck overlooking tranquil and serene backyard, the 1st floor also offers a spacious living room, remodeled full bath, and 2 bedrooms, the full dormer allows 2 massive bedrooms and 2nd full bath on the 2nd floor, the primary bedroom can be on the 1st or 2nd floor, full basement offers the laundry hook ups, a newer half bath and storage or potential for expansion, 12X16 shed, energy-efficient solar panels help reduce utility costs while supporting sustainable living, updated mechanicals, newer laminate flooring and wall to wall carpeting, freshly painted interior and so much more! Absolute mint condition from top to bottom!!!
- Listing Status:
- Active
- Date Added:
- July 20, 2026
- Data Last Updated:
- September 14, 2026 at 6:08AM
- Listing Office:
- ERA M Connie Laplante Real Estate : 413-536-9111
- Listing Agent:
- Steven C. Laplante : 413-246-4911
- MLS ID:
- 73552440

- General: Deck - CompositeStorage
- Style: Cape
- Parking: Paved DriveOff StreetPavedParking spaces: 6
- Roofing: Shingle
- General: FrameConcrete Perimeter
- Road/Access: Public
- Originating MLS: MLS Property Information Network
- County: Hampden
- Zoning: RRM:0003 B:011B L:00004191624
- Utilities: for Electric Rangefor Electric DryerWasher HookupCircuit Breakers200+ Amp Service
- Water: Private
- Sewer: Inspection Required for SalePrivate Sewer
- Source: MLS Property Information Network
This listing courtesy of Steven C. Laplante , ERA M Connie Laplante Real Estate
Monthly Payment
- Principal & Interest $
- Property Taxes $
- Home Insurance $
- VA Funding Fee $