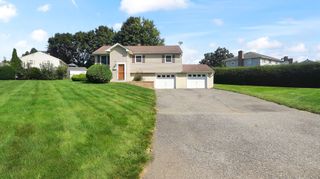
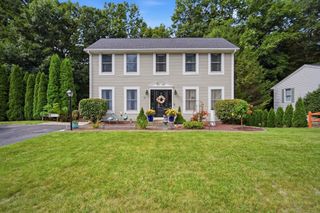
10 Mountianview Street, Wilbraham, MA 01095
- 4 beds |
- 2 baths |
- 1,591 sqft
 Single-Family Home
  Built in 1992
  0.52acre lot
 —— car garage
  $245/sqft
  Listed 4 days ago
Property Description
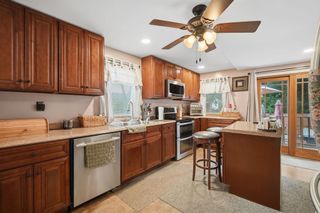
Nestled in a quiet neighborhood just off Boston Road, this charming Wilbraham Cape home seamlessly blends classic character, high-value mechanical updates, and incredible future potential. Step inside to a light-filled living room featuring soaring vaulted ceilings and a staircase that leads up to two spacious bedrooms. The open-concept kitchen serves as the heart of the home, complete with a center island, bright eat-in dining area, and sliding door access to the back deck (added in 2020) for effortless outdoor entertaining. The main level thoughtfully offers single-floor convenience with two first-floor bedrooms. Enjoy complete peace of mind knowing the major systems have all been recently replaced: central air in 2025, heating system in 2024, comprehensive Mass Save insulation in 2023, and roof in 2017. The real standout feature is the detached shed, which presents an extraordinary ADU opportunity. Already equipped with its own separate electric meter, a new roof in 2018, and previously utilized as an apartment, Massachusetts' updated ADU regulations make converting this structure back into a legal living suite, guest house, or income-producing rental simpler than ever. A truly versatile property, conveniently located for your daily commute!
- Listing Status:
- Active
- Date Added:
- September 10, 2026
- Data Last Updated:
- September 14, 2026 at 7:07AM
- Listing Office:
- Landmark, REALTORS : 413-596-4500
- Listing Agent:
- Zoe Czaplicki : 413-519-9224
- MLS ID:
- 73575541

- General: Deck
- Style: Cape
- Parking: Paved DriveOff StreetParking spaces: 4
- Roofing: Shingle
- General: FrameConcrete Perimeter
- Road/Access: Public
- Originating MLS: MLS Property Information Network
- County: Hampden
- Zoning: R15
- Utilities: 200+ Amp Service
- Water: Public
- Sewer: Public Sewer
- Source: MLS Property Information Network
This listing courtesy of Zoe Czaplicki , Landmark, REALTORS
Monthly Payment
- Principal & Interest $
- Property Taxes $
- Home Insurance $
- VA Funding Fee $

 New - 3 days ago