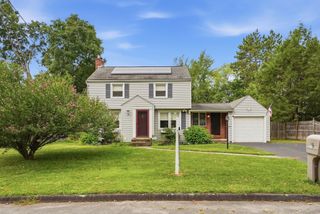
27 Elm St, Ludlow, MA 01056
- 3 beds |
- 2 baths |
- 1,468 sqft
 Single-Family Home
  Built in 1905
  8,712sqft lot
 1 car garage
  $252/sqft
  Listed 4 days ago
Property Description
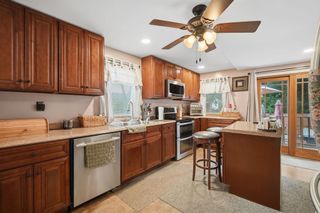
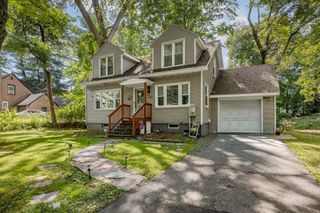
You're going to love this one! From the moment you arrive, the charming front porch welcomes you into this beautiful 7 room, three-bedroom colonial filled with warmth, character and wonderful updates. Step inside to gorgeous bamboo flooring flowing throughout the living room, dining room and kitchen, complemented by beautiful crown molding in both the living and dining rooms. And then there's kitchen-it's truly the showstopper! Stunning cabinetry, solid countertops, tile backsplash, stainless steel appliances, a dramatic hood vent over the stove and a large beautiful island, additionally a back pantry which creates additional storage. A full bath wtih tiled flooring and a tub/shower combination complete the first floor. Upstairs you'll find three generously sized, carpeted bedrooms, a second full bath featuring tiled flooring and a tiled shower, plus a small office that's perfect for working from home, studying or creating your own quiet retreat. Outside is just as inviting! The yard is surrounded by beautiful gardens, offering a wonderful setting for summer gatherings, gardening or simply relaxing at home. A detached one-car garage adds even more convenience. Charming, spacious and highlighted by a kitchen you'll absolutely fall in love with- this is one you won't want to miss! Gas heat & central air too! Showings begin at open house Saturday Sept. 12, 11-12:30.
- Listing Status:
- Active
- Date Added:
- September 10, 2026
- Data Last Updated:
- September 14, 2026 at 7:07AM
- Listing Office:
- The Neilsen Team : 413-313-4465
- Listing Agent:
- The Neilsen Team : 413-675-5117
- MLS ID:
- 73575269

- General: PorchFenced Yard
- Style: Colonial
- Parking: DetachedPaved DriveParking spaces: 3
- Roofing: Shingle
- General: FrameBlock
- Originating MLS: MLS Property Information Network
- County: Hampden
- Zoning: 042552036
- Fencing: Fenced
- Water: Public
- Sewer: Public Sewer
- Source: MLS Property Information Network
This listing courtesy of The Neilsen Team , The Neilsen Team
Monthly Payment
- Principal & Interest $
- Property Taxes $
- Home Insurance $
- VA Funding Fee $

 New - 1 day ago