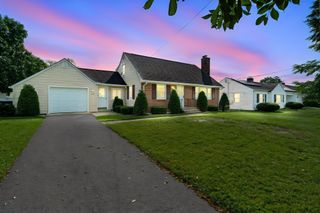
356 Springfield St, Wilbraham, MA 01095
- 2 beds |
- 1 bath |
- 1,662 sqft
 Single-Family Home
  Built in 1949
  0.46acre lot
 2 car garage
  $238/sqft
  Listed 1 day ago
Property Description
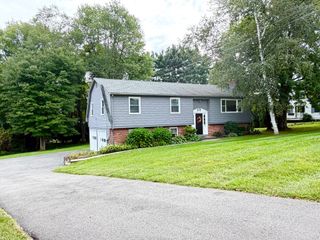
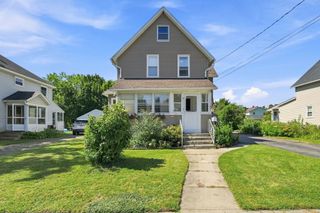
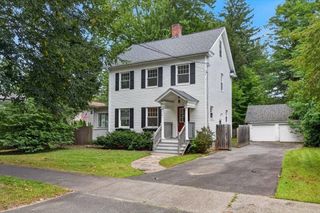
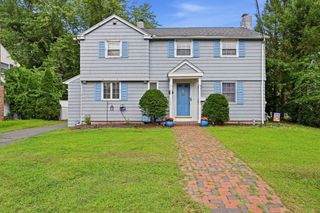
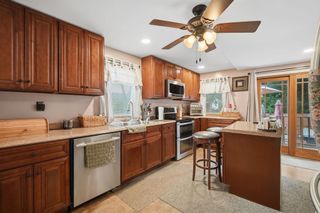
This unique and inviting multi-level home offers an impressive amount of living space, thoughtful updates, a fantastic private yard, and warmth and charm that you will immediately feel when you see it in person. The main level features a beautiful new kitchen with antique white soft-close cabinetry, quartz countertops, stainless appliances, a workstation sink, hardwood flooring, and an open concept dining area. The adjoining living room offers hardwood floors, crown molding, and a fireplace for added warmth and charm. Just a few steps upstairs are two hardwood-floored bedrooms, one of which has double closets, and a fully renovated bath with a quartz-topped double vanity, abundant cabinet storage, and beautifully tiled shower. Downstairs, a spacious finished lower level offers flexible space for a family room, office, or rec room, plus a laundry closet and utility room. A climate-controlled four-season room with skylights, classic wood siding, and clay tile flooring connects the home to the attached two-car garage and opens to a large, partially covered patio. Outside you'll find expansive level lawns, mature and varied landscaping, privacy hedges and fencing, plus a large and versatile shed on its own concrete slab. Major improvements include new windows and exterior doors, conversion to natural gas with a brand-new forced-air heating system and central air conditioning, extensive new plumbing and electrical, and a new septic tank. A truly unique home offering character, modern comforts, flexible living space, and a wonderful outdoor setting!
- Listing Status:
- Active
- Date Added:
- September 13, 2026
- Data Last Updated:
- September 14, 2026 at 7:07AM
- Listing Office:
- Lock and Key Realty Inc. : 413-282-8080
- Listing Agent:
- Patriot Living Group : 413-271-7511
- MLS ID:
- 73576534

- General: PatioCovered Patio/DeckRain GuttersStorageSprinkler System
- Parking: AttachedPaved DriveOff StreetPavedParking spaces: 6
- Roofing: Shingle
- Windows: Insulated Windows
- General: FrameMulti/SplitBlock
- Road/Access: Public
- Originating MLS: MLS Property Information Network
- County: Hampden
- Zoning: R26M:011050 B:0160 L:45694295766
- Fencing: Fenced/Enclosed
- Utilities: for Gas Rangefor Electric DryerWasher HookupIcemaker ConnectionCircuit Breakers
- Water: Public
- Sewer: Private Sewer
- Source: MLS Property Information Network
This listing courtesy of Patriot Living Group , Lock and Key Realty Inc.
Monthly Payment
- Principal & Interest $
- Property Taxes $
- Home Insurance $
- VA Funding Fee $

 New - 3 days ago