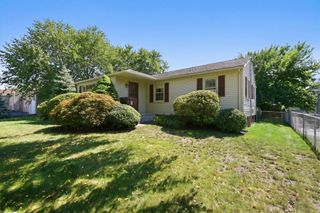
2306 Wilbraham Rd, Springfield, MA 01129
- 3 beds |
- 1 bath |
- 1,392 sqft
 Single-Family Home
  Built in 1929
  0.26acre lot
 2 car garage
  $251/sqft
  Listed 4 days ago
Property Description
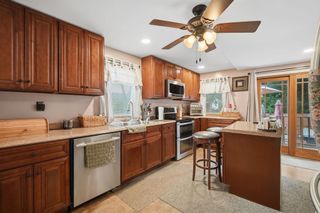
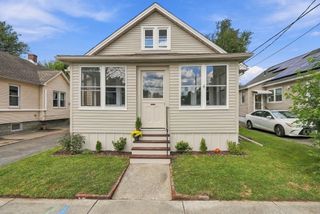
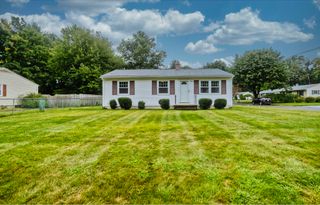
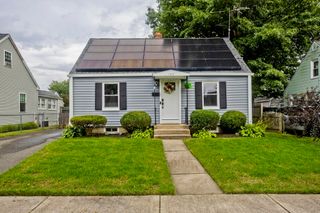
Classic New England character meets modern comfort in this beautifully updated 3-bedroom Colonial, ideally located in Springfield’s desirable Sixteen Acres neighborhood near the Wilbraham line. Filled with natural light and timeless charm, this inviting home offers a versatile layout designed for comfortable everyday living, entertaining, and the potential for multigenerational living. At the heart of the home is a stunning new custom kitchen featuring quality cabinetry, beautiful countertops, and brand-new stainless steel appliances. The kitchen flows naturally into the dining and living areas, creating a warm and welcoming atmosphere. A bright sunroom provides the perfect spot for morning coffee, relaxing with a book, or enjoying views of the property throughout the seasons. Upstairs, you’ll find three spacious bedrooms along with a convenient walk-up attic offering abundant storage and exciting possibilities for future use. The flexible living spaces provide options for extended family, guests, a home office, or additional recreational space. Step outside to an oversized fenced-in yard offering plenty of room for entertaining, gardening, pets, or simply enjoying your own private outdoor retreat. A detached 2-car garage provides excellent parking, storage, and additional functionality. Major recent improvements include a brand-new roof on house, many newer windows, and new garage doors, providing peace of mind while maintaining the home’s classic Colonial appeal. Beautifully updated, thoughtfully maintained, and positioned in a wonderful Sixteen Acres location near the Wilbraham line, this home combines character, space, modern improvements, and room to grow. A truly special property ready to welcome its next owner! EASY to show!!
- Listing Status:
- Active
- Date Added:
- September 10, 2026
- Data Last Updated:
- September 14, 2026 at 7:07AM
- Listing Office:
- Lock and Key Realty Inc. : 413-282-8080
- Listing Agent:
- Patriot Living Group : 413-271-7511
- MLS ID:
- 73575065

- General: Covered Patio/DeckRain GuttersProfessional LandscapingScreensFenced Yard
- Style: Colonial
- Parking: DetachedStorageWorkshop in GarageGarage Faces SidePaved DriveOff StreetPavedParking spaces: 6
- Roofing: Asphalt/Composition Shingles
- Windows: Insulated WindowsScreens
- General: FrameBlock
- Road/Access: Public
- Originating MLS: MLS Property Information Network
- County: Hampden
- Zoning: R1S:12282 P:04012612519
- Fencing: Fenced/EnclosedFenced
- Utilities: for Electric Rangefor Electric DryerWasher HookupIcemaker Connection100 Amp Service
- Water: Public
- Sewer: Public Sewer
- Source: MLS Property Information Network
This listing courtesy of Patriot Living Group , Lock and Key Realty Inc.
Monthly Payment
- Principal & Interest $
- Property Taxes $
- Home Insurance $
- VA Funding Fee $

 New - 1 day ago