36 Crescent Dr, Ludlow, MA 01056
- 2 beds |
- 2 baths |
- 1,617 sqft
 Single-Family Home
  Built in 1954
  0.39acre lot
 1 car garage
  $349/sqft
  Listed 1 month ago
Property Description
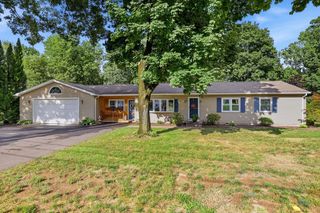
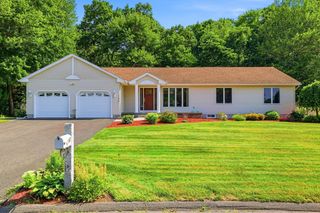
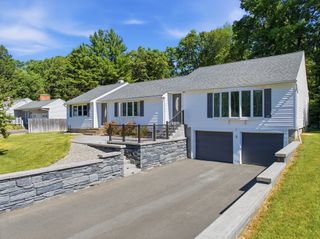
Welcome to this beautifully renovated 2-bedroom, 1.5-bath home, offering stylish updates and plenty of versatile living space. Step inside to a bright, open kitchen that flows seamlessly into the family room and dining area before extending into an exceptionally spacious living room. Sliding doors lead to a relaxing sunroom, where large picture windows provide peaceful views of the pond. Beautiful hardwood floors, abundant built-in shelving, and thoughtful details can be found throughout the main level. The laundry room is conveniently located just off the garage for added everyday convenience. The stunning finished basement features gleaming white tile floors, elegant white columns, a fireplace, two additional rooms, one with a walk-in closet, and a full bathroom awaiting your finishing touches. With its flexible layout, modern updates, and serene setting, this home is ready to impress.
- Listing Status:
- Active
- Date Added:
- July 16, 2026
- Data Last Updated:
- August 24, 2026 at 8:08PM
- Listing Office:
- Keller Williams Realty : 413-565-5478
- Listing Agent:
- Maria Crespo : 413-426-6901
- MLS ID:
- 73547593

- General: PatioRain GuttersFenced Yard
- Style: Ranch
- Parking: AttachedPaved DrivePavedParking spaces: 5
- Roofing: Shingle
- Windows: Window(s) - Picture
- General: FrameBlock
- Road/Access: Public
- Originating MLS: MLS Property Information Network
- County: Hampden
- Zoning: 03M:0015D B:4450 L:008502551528
- Fencing: Fenced
- Utilities: for Electric Rangefor Electric DryerWasher HookupCircuit Breakers
- Water: Public
- Sewer: Public Sewer
- Source: MLS Property Information Network
This listing courtesy of Maria Crespo , Keller Williams Realty
Monthly Payment
- Principal & Interest $
- Property Taxes $
- Home Insurance $
- VA Funding Fee $