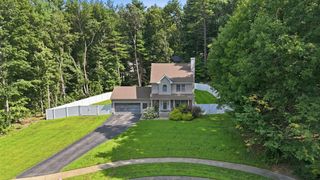
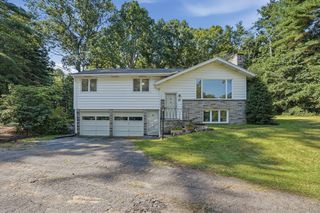
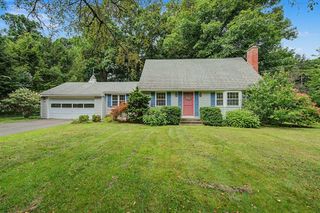
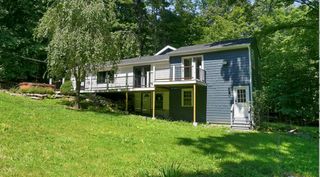
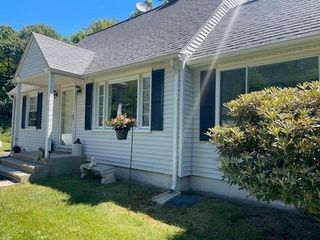
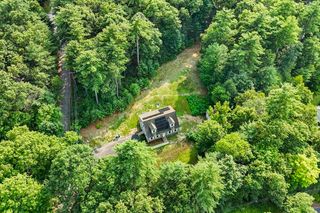
8 Linwood Dr, Wilbraham, MA 01095
- 3 beds |
- 2 baths |
- 1,464 sqft
 Single-Family Home
  Built in 1960
  0.53acre lot
 2 car garage
  $314/sqft
  Listed 19 days ago
Property Description
Here's the one you've been waiting for! This very well maintained 3 bedroom, 2 bath ranch in quiet neighborhood has tons of upgrades. When you enter the home, you walk into the den with c/t floors and a slider to the extra large deck overlooking the very private rear yard, with shed and pool. The kitchen is loaded with features including cherry cabinets, under cabinet lighting, stainless steel appliances w/dual fuel range, Quartz counters, hardwood flooring and a large dining area with built-in custom cabinetry. The living room very comfortable with large bow window and hardwood floors. The main bath has been tastefully remodeled with 2 sinks, c/t floors and tile surround tub/shower. The main bedroom has w/w carpeting, ceiling fan, large closet. The other 2 bedrooms feature hardwood floors, ceiling fans and ample closet space. The fully finished walkout basement is perfect for entertaining. There is a wet bar with refrigerator that opens to the large family room with wood stove and continues to a game area with the included pool table. There is also a full bath with ceramic tile, laundry room and office/media room. Basement windows are newer. Hot water heater updated in 2019, roof 2017 and driveway new in 2023. All data APO. Top it all off with a very oversized heated 2 car garage with storage and work area. Very nice home. Call today to set your private showing!!
- Listing Status:
- Active
- Date Added:
- August 5, 2026
- Data Last Updated:
- August 24, 2026 at 1:07PM
- Listing Office:
- LAER Realty Partners : 413-525-2677
- Listing Agent:
- Thomas Morrissette : 413-530-9466
- MLS ID:
- 73559555

- General: PorchDeck - WoodPool - Above GroundRain GuttersStorageScreens
- Style: Ranch
- Pool: Above Ground
- Parking: AttachedGarage Door OpenerHeated GarageStorageWorkshop in GarageOff StreetPavedParking spaces: 4
- Roofing: Shingle
- Windows: Insulated WindowsStorm Window(s)Screens
- General: FrameConcrete Perimeter
- Road/Access: Public
- Originating MLS: MLS Property Information Network
- County: Hampden
- Zoning: R26M:0670 B:0008 L:25673238213
- Utilities: for Gas Rangefor Electric Rangefor Electric DryerWasher HookupCircuit Breakers200+ Amp Service
- Water: Public
- Sewer: Public Sewer
- Source: MLS Property Information Network
- Exclusions: Pool "as-Is" Basement Wood Stove Remains. Kitchen Range Is Dual Fuel.
This listing courtesy of Thomas Morrissette , LAER Realty Partners
Monthly Payment
- Principal & Interest $
- Property Taxes $
- Home Insurance $
- VA Funding Fee $