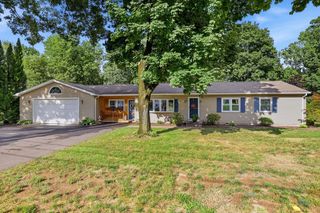
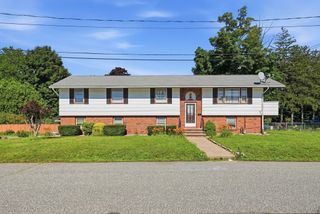
65 Church Street, Ludlow, MA 01056
- 3 beds |
- 2 baths |
- 1,686 sqft
 Single-Family Home
  Built in 1964
  8.75acre lot
 2 car garage
  $237/sqft
  Listed 6 days ago
Property Description
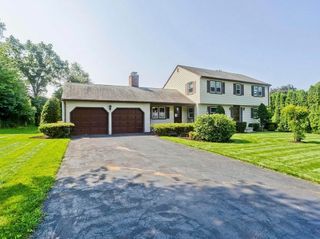
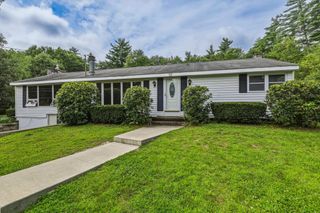
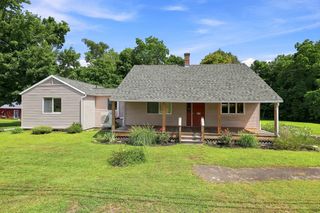
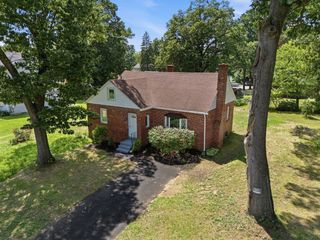
Set on 8.75 wooded acres, this Ludlow split-entry offers distinctive architectural details, flexible living space, and an opportunity to shape the interiors to suit your own style! The living room makes a memorable first impression with its accent wall, broad picture window, built-in shelving, fireplace, and hardwood floors. In the dining room, additional built-ins provide character along with useful display and storage space. The kitchen features custom cabinetry, a breakfast bar, dining area, ceiling fan, and French doors, while the enclosed porch creates a comfortable spot to enjoy the changing seasons. Downstairs, the finished walk-out lower level adds adaptable space centered around another fireplace. Beyond the interior, the expansive acreage delivers a wooded backdrop with room to explore, garden, or pursue outdoor activities! An attached garage, stone-and-gravel driveway, and storage shed add everyday practicality. Nearby parks, walking trails, conservation land, and highway access complete a property where substantial acreage, built-in craftsmanship, and renovation potential come together for your dream home! Brand new septic installed in 2026.
- Listing Status:
- Active
- Date Added:
- August 18, 2026
- Data Last Updated:
- August 24, 2026 at 12:08PM
- Listing Office:
- Lamacchia Realty, Inc. : 413-785-1636
- Listing Agent:
- Brian Sears : 413-237-9399
- MLS ID:
- 73565288

- General: Porch - EnclosedRain GuttersStorage
- Style: Raised Ranch
- Parking: AttachedUnderPaved DrivePavedParking spaces: 7
- Roofing: Shingle
- Windows: Insulated Windows
- General: FrameConcrete Perimeter
- Road/Access: Public
- Originating MLS: MLS Property Information Network
- County: Hampden
- Zoning: AGM:0017 B:4000 L:001702551321
- Utilities: for Electric Rangefor Electric DryerWasher HookupCircuit Breakers
- Water: Private
- Sewer: Private Sewer
- Source: MLS Property Information Network
This listing courtesy of Brian Sears , Lamacchia Realty, Inc.
Monthly Payment
- Principal & Interest $
- Property Taxes $
- Home Insurance $
- VA Funding Fee $