15 Fernwood Dr, Wilbraham, MA 01095
- 4 beds |
- 2 baths |
- 1,988 sqft
 Single-Family Home
  Built in 1967
  0.7acre lot
 2 car garage
  $206/sqft
  Listed 5 days ago
Property Description
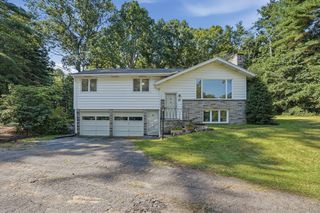
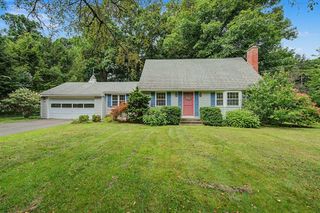
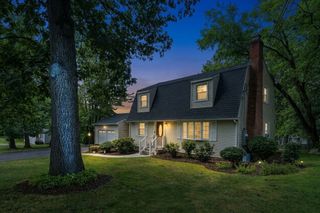
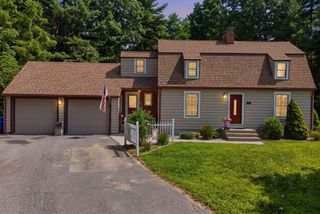
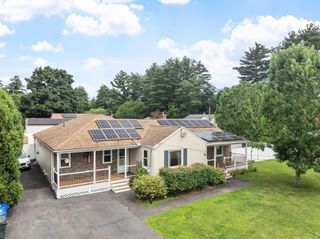
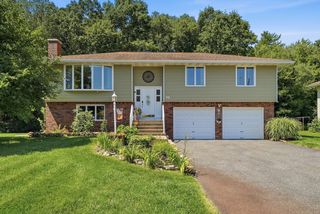
Highest and best due Monday, August 24th by 1 pm There's something special about a home that hasn't been made to look like every other house on the market. Set in a beautiful, established neighborhood, this classic Colonial offers nearly 2,000 square feet with a layout that just makes sense. All four bedrooms are together on the second floor, with a full bath upstairs and another full bath on the main level. Downstairs, you'll find a spacious living room, dining room and a warm family room with exposed beams and a brick fireplace that gives the home some real character. Hardwood floors and natural woodwork can be found throughout portions of the home, with plenty of opportunity for the next owner to make the spaces their own over time. And then there's the yard. Set on .70 acres, there's plenty of room to garden, entertain, play or simply enjoy having a little more space around you. A two-car garage and unfinished basement add even more practical storage. It's a home with good space, a traditional layout, a beautiful setting and plenty of possibilities for whatever comes next.
- Listing Status:
- Active
- Date Added:
- August 19, 2026
- Data Last Updated:
- August 24, 2026 at 7:08AM
- Listing Office:
- LPT Realty, LLC : 877-366-2213
- Listing Agent:
- Keys & Co Home Team : 413-219-4225
- MLS ID:
- 73565557

- General: Deck
- Style: Colonial
- Parking: AttachedPaved DriveOff StreetPavedParking spaces: 6
- Roofing: Shingle
- General: FrameConcrete Perimeter
- Road/Access: Public
- Originating MLS: MLS Property Information Network
- County: Hampden
- Zoning: res4297088
- Water: Public
- Sewer: Public Sewer
- Source: MLS Property Information Network
This listing courtesy of Keys & Co Home Team , LPT Realty, LLC
Monthly Payment
- Principal & Interest $
- Property Taxes $
- Home Insurance $
- VA Funding Fee $