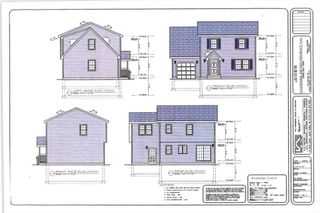
52 Kendall St, Granby, MA 01033
- 3 beds |
- 1 bath |
- 1,488 sqft
 Single-Family Home
  Built in 1957
  0.53acre lot
 —— car garage
  $249/sqft
  Listed 6 days ago
Property Description
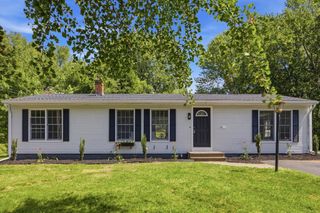
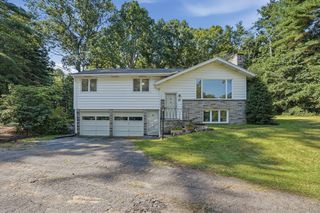
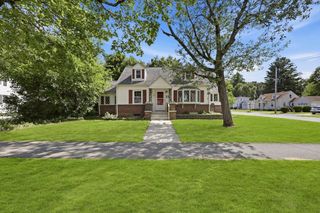
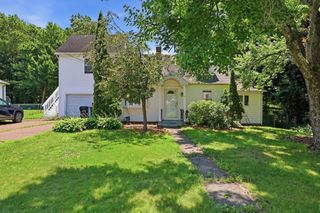
Welcome to this charming ranch-style home, designed for comfortable living with an open floor plan that enhances connectivity and flow. The spacious living room features a cozy fireplace, perfect for gatherings and relaxation. The eat-in kitchen offers a functional layout, while the adjoining dining room boasts beautiful hardwood floors, adding elegance to your dining experience. This home features three well-sized bedrooms and a remodeled bath, combining modern aesthetics with practicality. The expandable lower level is roughed in for a second bath, providing excellent potential for additional living space. Set on a sunny .53-acre lot, the property includes a built-in pool and a covered patio, creating an ideal outdoor oasis for entertaining or unwinding. A garden shed offers extra storage for tools and equipment. Leased solar panels contribute to energy efficiency, making this home both environmentally friendly and cost-effective. With easy access to major routes and local attractions, this ranch-style home perfectly blends convenience and comfort, making it an ideal choice for families or anyone seeking a serene lifestyle. Don’t miss out on this wonderful opportunity!
- Listing Status:
- Active
- Date Added:
- August 18, 2026
- Data Last Updated:
- August 24, 2026 at 1:07PM
- Listing Office:
- 5 College REALTORS : 413-549-5555
- Listing Agent:
- Jacqui Zuzgo : 413-221-1841
- MLS ID:
- 73566005

- General: Covered Patio/DeckPool - IngroundStorageGarden
- Style: Ranch
- Pool: In Ground
- Parking: Paved DriveOff StreetPavedParking spaces: 4
- Roofing: Shingle
- General: FrameBlock
- Road/Access: Public
- Originating MLS: MLS Property Information Network
- County: Hampshire
- Zoning: RSM:0008D B:0000B L:00033333862
- Utilities: Circuit Breakers100 Amp Service
- Water: Private
- Sewer: Private Sewer
- Source: MLS Property Information Network
This listing courtesy of Jacqui Zuzgo , 5 College REALTORS
Monthly Payment
- Principal & Interest $
- Property Taxes $
- Home Insurance $
- VA Funding Fee $