22 Dartmouth St, South Hadley, MA 01075
- 4 beds |
- 2 baths |
- 1,267 sqft
 Single-Family Home
  Built in 1948
  7,405sqft lot
 1 car garage
  $276/sqft
  Listed 14 days ago
Property Description
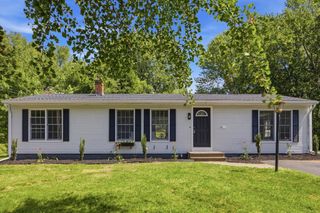
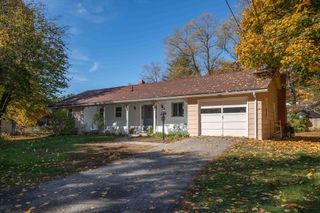
Welcome home to this charming Cape set in a well established South Hadley neighborhood with interconnecting streets and sidewalks. Inside, thoughtful updates blend with a flexible floor plan, including a beautifully remodeled kitchen, updated first floor bath, fresh paint and convenient first floor laundry cleverly tucked behind custom cabinetry. The main level offers the option of two bedrooms or a bedroom and a flex room that could serve a variety of needs, with a sliding glass door leading to a cozy sitting room featuring a wood stove and direct access to the backyard patio. Upstairs, two additional bedrooms offer hardwood floors, charming built ins and gravity fed heat. Outside, enjoy a fenced yard with plenty of room to make it your own, a covered patio and detached one car garage. Additional improvements include a newer bulkhead and basement windows. With flexible living spaces, meaningful updates and a location that feels connected to the neighborhood, this South Hadley Cape offers plenty to appreciate!
- Listing Status:
- Active
- Date Added:
- August 10, 2026
- Data Last Updated:
- August 24, 2026 at 1:07PM
- Listing Office:
- eXp Realty LLC : 888-854-7493
- Listing Agent:
- The Aimee Kelly Crew : 413-313-2127
- MLS ID:
- 73561298

- General: Patio
- Style: Cape
- Parking: DetachedGarage Faces SidePaved DriveOff StreetParking spaces: 5
- Roofing: Shingle
- General: FrameBlock
- Originating MLS: MLS Property Information Network
- County: Hampshire
- Zoning: RA1M:0015 B:0093 L:00003059450
- Utilities: for Electric RangeCircuit Breakers
- Water: Public
- Sewer: Public Sewer
- Source: MLS Property Information Network
This listing courtesy of The Aimee Kelly Crew , eXp Realty LLC
Monthly Payment
- Principal & Interest $
- Property Taxes $
- Home Insurance $
- VA Funding Fee $