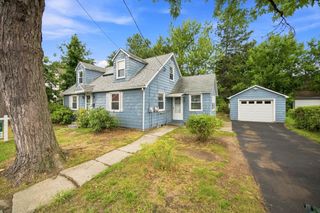
466 East Main Street, Chicopee, MA 01020
- 3 beds |
- 1 bath |
- 1,302 sqft
 Single-Family Home
  Built in 1880
  0.6acre lot
 2 car garage
  $246/sqft
  Listed 6 days ago
Property Description
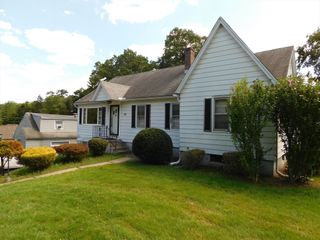
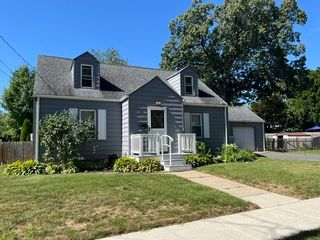

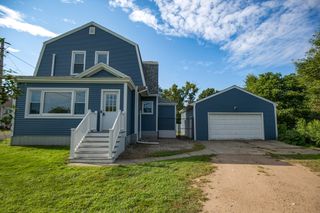
Large corner lot & so many updates. Lovely old-style home, with nice 2 sided porch and this current family has had 3 generations of lovingly maintained ownership since the 1950's, absolute stewards of this home, grounds, 2 bay garage and shed. Rare circular driveway allows up to 10 vehicles parked in the driveway and garage. The lot is also a corner lot which adds to the usable acreage at over 1/2 acre. Light a fire and toast some marshmallows in the brick firepit. Main level has solid wood, custom cabinets. If your needs include a main level bedroom, this home could accommodate it by converting the dining room with closet into a 4th bedroom or even convert and add a 1/2 or full bath to the second floor. Many possibilities to update this well-maintained home at a fair price. Updates include a new roof in 2019, new gas furnace in 2023, electrical was updated and converted to circuit breakers. This beautiful home can shine on the inside with a little elbow grease and time, but the majority of the big item repairs/improvements have been done. The basement is clean and large, there is a functional toilet and sink near the washer/dryer, just frame it in and enjoy another 1/2 bath. All appliances are in working order and included in the sale. Now let's chat about that 616 square foot attic. finish it off as a family room/playroom, etc. stairs go right up to it from the 2nd level and has so many possibilities. *Rooms have been enhanced with digital staging to show buyers the potential and size of areas for potential placement of furnishings.
- Listing Status:
- Active
- Date Added:
- August 18, 2026
- Data Last Updated:
- August 24, 2026 at 7:08AM
- Listing Office:
- Naples Realty Group : 413-650-1314
- Listing Agent:
- Bobbi Jo Girroir : 413-519-5636
- MLS ID:
- 73564979

- General: PorchStorage
- Style: Colonial
- Parking: DetachedGarage Door OpenerGarage Faces SidePaved DriveOff StreetPavedParking spaces: 8
- Roofing: Shingle
- General: FrameBrick/Mortar
- Originating MLS: MLS Property Information Network
- County: Hampden
- Zoning: RES-A2501486
- Utilities: for Electric Rangefor Electric DryerCircuit Breakers
- Water: Public
- Sewer: Public Sewer
- Source: MLS Property Information Network
This listing courtesy of Bobbi Jo Girroir , Naples Realty Group
Monthly Payment
- Principal & Interest $
- Property Taxes $
- Home Insurance $
- VA Funding Fee $

 New - 3 days ago