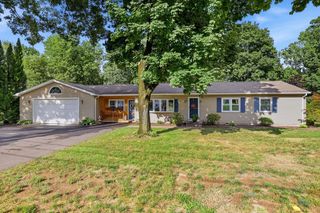
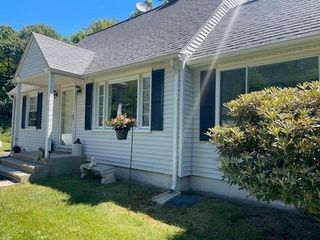
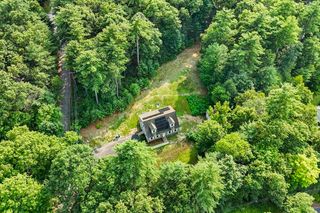
474 Glendale Rd, Hampden, MA 01036
- 4 beds |
- 2 baths |
- 1,452 sqft
 Single-Family Home
  Built in 1945
  7acre lot
 —— car garage
  $368/sqft
  Listed 7 days ago
Property Description
Welcome to 474 Glendale Rd, where privacy, acreage & character come together on 7 scenic acres in desirable Hampden! This beautifully updated home offers an impressive open-concept layout highlighted by soaring wood-plank ceilings, exposed beams, a fireplace & abundant natural light. The updated kitchen features white cabinetry, stainless steel appliances, stylish backsplash & generous workspace flowing seamlessly into the dining and living areas. Spacious bedrooms, updated baths, modern flooring & a versatile upper-level loft provide room to spread out. Enjoy a spa-inspired bath with freestanding soaking tub, separate shower & contemporary finishes. Major improvements include a NEW ROOF & NEW SEPTIC SYSTEM! Surrounded by woods with an expansive yard, this property offers exceptional privacy while remaining convenient to Hampden dining, shopping, Memorial Park, Minnechaug Mountain & Laughing Brook Wildlife Sanctuary. A truly unique retreat!
- Listing Status:
- Active
- Date Added:
- August 17, 2026
- Data Last Updated:
- August 24, 2026 at 1:07PM
- Listing Office:
- Lock and Key Realty Inc. : 413-282-8080
- Listing Agent:
- The Colondres Group : 413-206-9467
- MLS ID:
- 73564354

- General: Deck - Composite
- Style: Ranch
- Parking: Paved DriveOff StreetParking spaces: 4
- Roofing: Shingle
- Windows: Insulated Windows
- General: FrameOther
- Road/Access: Private Road
- Originating MLS: MLS Property Information Network
- County: Hampden
- Zoning: R6M:0029 B:0017 L:03411259
- Utilities: for Gas Range
- Water: Private
- Sewer: Private Sewer
- Source: MLS Property Information Network
This listing courtesy of The Colondres Group , Lock and Key Realty Inc.
Monthly Payment
- Principal & Interest $
- Property Taxes $
- Home Insurance $
- VA Funding Fee $