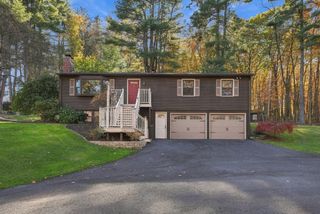
763 Stony Hill Rd, Wilbraham, MA 01095
- 4 beds |
- 2 baths |
- 1,919 sqft
 Single-Family Home
 Built in 1922
 4.48acre lot
 —— car garage
 $260/sqft
 Listed 1 day ago
Property Description
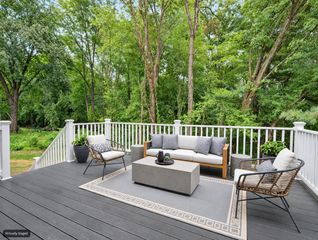
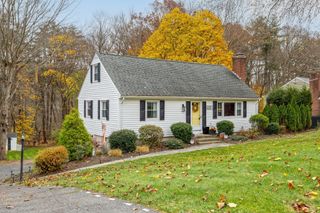
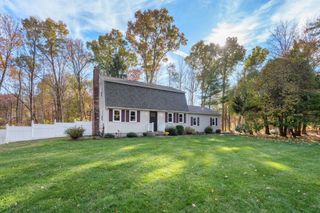
Showings begin at the Open House - Saturday November 21st 11am -1pm Package Deal! Three-Bedroom Ranch, Studio Apartment/In-Law Suite, and Buildable Lot on 4.48 Acres in Wilbraham! Tucked just off desirable Stony Hill Road, this unique two-parcel property combines mature trees, open space, and a peaceful setting near Wilbraham & Monson Academy. The three-bedroom, one-bath ranch sits on approximately 0.89 acres and features a private deck, screened-in sun porch, patio and gazebo—perfect for relaxing or entertaining. A finished detached studio apartment/in-law suite includes a sleeping area, full kitchen, full bath, and laundry. Its own electric service adds convenience for potential rental use, extended family, or guest accommodations. Located directly behind the home, the 3.59-acre partially cleared and wooded lot has an approved plot plan and has been perced. It offers the opportunity to build a single-family home with a maximum of 1,850 square feet of heated living space, plus outbuildings. Live in the Ranch while building your dream home, explore multigenerational living, or preserve the additional acreage as your own private retreat. With room for gardening, outdoor recreation, and potential small-farm or homesteading pursuits, this property offers flexibility for today and room for future plans. Buyer to verify bedroom count, permitted apartment/in-law use, building specifications, and all intended uses with the Town of Wilbraham.
- Listing Status:
- Active
- Date Added:
- November 18, 2026
- Data Last Updated:
- November 19, 2026 at 7:07AM
- Listing Office:
- ERA M Connie Laplante Real Estate : 413-536-9111
- Listing Agent:
- Casey Miner : 413-265-8601
- MLS ID:
- 73602792

- General: Balcony / DeckDeckPatioRain GuttersStorageGazeboGuest HouseGazeboGuest House
- Style: RanchBungalow
- Parking: Off StreetStone/GravelParking spaces: 6
- General: Block
- Road/Access: Public
- Originating MLS: MLS Property Information Network
- County: Hampden
- Zoning: R26/R34M:011150 B:0554 L:49533240522
- Utilities: for Electric Rangefor Electric Ovenfor Electric DryerWasher HookupCircuit Breakers100 Amp Service200+ Amp Service
- Water: Private
- Sewer: Private Sewer
- Source: MLS Property Information Network
This listing courtesy of Casey Miner , ERA M Connie Laplante Real Estate
Monthly Payment
- Principal & Interest $
- Property Taxes $
- Home Insurance $
- VA Funding Fee $

 New - 2 days ago