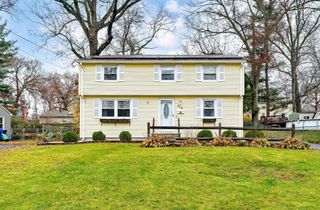
59 E Circle Dr, East Longmeadow, MA 01028
- 4 beds |
- 3 baths |
- 2,302 sqft
 Single-Family Home
 Built in 1956
 0.35acre lot
 —— car garage
 $174/sqft
 Listed 9 days ago
Property Description
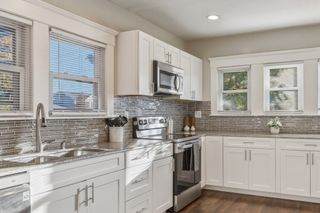
Nestled in a sought after location and abutting a beautiful natural wooded backdrop is this move in ready 4 BR, 2.5 bath Cape! Enjoy nature right outside your door while taking advantage of the many updates and versatile living spaces this home has to offer. The renovated kitchen (2021) features granite countertops and newer stainless steel appliances, formal dining room, the spacious fireplaced living room is filled with natural light from a lovely picture window. The thoughtfully designed first floor offers two bedrooms and a full bath, while the second floor features two additional generously sized bedrooms and another full bath. Both bathrooms have updates, and the full dormer creates wonderful space on the second level. The fully finished, walk-out basement adds over 600 square feet of additional living space and offers incredible flexibility, with a family room, kitchenette/laundry area, 11x11 home office, mudroom, and half bath. With its separate walk out access, this space offers excellent potential for an in law setup or possible ADU conversion. Outdoor living is just as inviting, with a side door off the dining room leading to a patio and a second patio accessible from the basement walk out. Enjoy the large, level backyard, with approximately 1/3 fenced for pets, play, and entertaining. Additional features include generator hookup, irrigation system, and storage shed. Per the previous MLS listing, the roof and windows were replaced in 2010 and the furnace in 2007. There's room for everyone and so much to love! Simply move in, unpack, and enjoy all this wonderful home has to offer!
- Listing Status:
- Active
- Date Added:
- November 10, 2026
- Data Last Updated:
- November 19, 2026 at 7:07AM
- Listing Office:
- ERA M Connie Laplante Real Estate : 413-536-9111
- Listing Agent:
- Steven C. Laplante : 413-246-4911
- MLS ID:
- 73600787

- General: PatioStorageFenced Yard
- Style: Cape
- Parking: Paved DriveOff StreetPavedParking spaces: 6
- Roofing: Shingle
- General: FrameConcrete Perimeter
- Road/Access: Public
- Originating MLS: MLS Property Information Network
- County: Hampden
- Zoning: RAM:0047 B:0022 L:00203659347
- Fencing: Fenced
- Utilities: for Electric Rangefor Electric DryerCircuit Breakers200+ Amp Service
- Water: Public
- Sewer: Public Sewer
- Source: MLS Property Information Network
- Exclusions: 1) Totem Pole In Backyard; 2) Simpli Safe Security System And All Components; 3) Generator
This listing courtesy of Steven C. Laplante , ERA M Connie Laplante Real Estate
Monthly Payment
- Principal & Interest $
- Property Taxes $
- Home Insurance $
- VA Funding Fee $

 New - 2 days ago