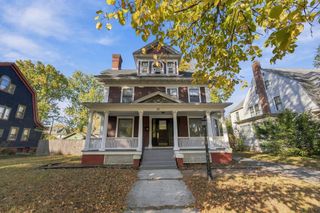
62 Converse Street, Longmeadow, MA 01106
- 5 beds |
- 3 baths |
- 2,402 sqft
 Single-Family Home
 Built in 1919
 7,405sqft lot
 2 car garage
 $187/sqft
 Listed 6 days ago
Property Description
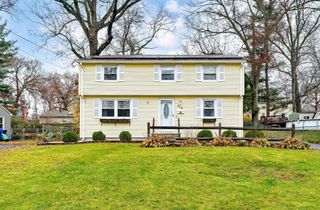
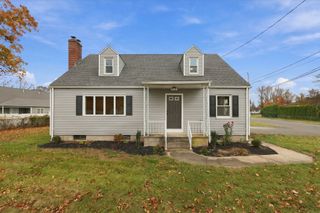
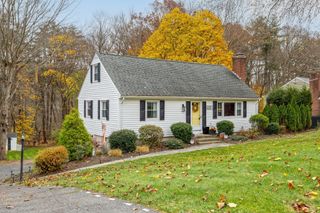
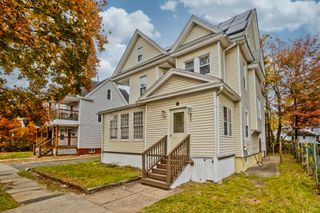
This warm and inviting colonial radiates timeless character and exceptional value on a nice level corner lot adjacent to one of the town’s most charming neighborhoods, Circle Park. Bathed in natural light through replacement windows, the sun-filled interiors unfold in a graceful circular flow that feels both open and intimate. The welcoming living room with a beamed ceiling and cozy pellet stove has French door leading to the charming front porch. Beyond, the dining room delights with beautiful wainscoting and an original built-in hutch, flowing effortlessly into both the enclosed rear porch and the refreshed kitchen. Warm wood cabinetry, stainless appliances, luxury vinyl tile, and a dedicated pantry create a cheerful, practical heart of the home. Upstairs, four bedrooms with wood floors and closets are served by two nicely updated baths. The finished third floor offers a fifth bedroom and generous bonus room. This level offers a fantastic footprint for loads of possibilities & potential like a private primary ensuite retreat. Great storage awaits in the unfinished lower level, complemented by a detached two-car garage. Outside, the level lot with patio invites easy outdoor living, just a short stroll from the quaint neighborhood park. A home of character, comfort, and lasting appeal—ready for its next chapter.
- Listing Status:
- Active
- Date Added:
- November 13, 2026
- Data Last Updated:
- November 19, 2026 at 7:07AM
- Listing Office:
- William Raveis R.E. & Home Services : 413-565-2111
- Listing Agent:
- Kristin Fitzpatrick : 413-205-7012
- MLS ID:
- 73601984

- General: PorchPorch - EnclosedRain GuttersScreens
- Style: Colonial
- Parking: DetachedPaved DrivePavedParking spaces: 5
- Roofing: Shingle
- Windows: Insulated WindowsScreens
- General: FrameBrick/Mortar
- Road/Access: Public
- Originating MLS: MLS Property Information Network
- County: Hampden
- Zoning: RA1M:0177 B:0021 L:00022543421
- Utilities: for Electric Rangefor Electric Ovenfor Electric DryerWasher HookupIcemaker ConnectionCircuit BreakersKnob & Tube Wiring
- Water: Public
- Sewer: Public Sewer
- Source: MLS Property Information Network
- Exclusions: None
This listing courtesy of Kristin Fitzpatrick , William Raveis R.E. & Home Services
Monthly Payment
- Principal & Interest $
- Property Taxes $
- Home Insurance $
- VA Funding Fee $

 New - 2 days ago