37 Brookside Dr, Wilbraham, MA 01095
- 4 beds |
- 2 baths |
- 2,145 sqft
 Single-Family Home
  Built in 1955
  0.82acre lot
 2 car garage
  $233/sqft
  Listed 7 days ago
Property Description
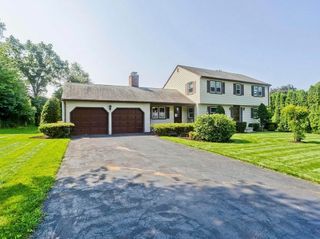
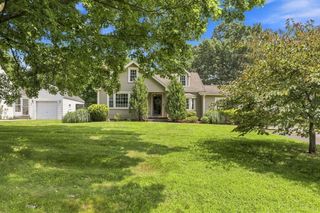
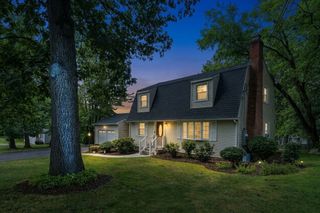
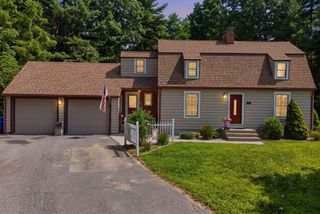
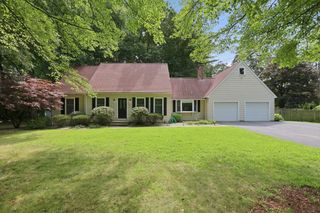
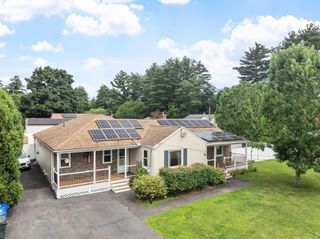
Turnkey and meticulously maintained, this spacious, sun-filled four-bedroom, two-bathroom ranch offers over 2,100 square feet of comfortable living space in a desirable Wilbraham neighborhood. Conveniently located near shopping and everyday amenities, yet tucked into a quiet, friendly setting with a cul-de-sac at the end of the road, this home offers an ideal blend of convenience, privacy, and community. Set on a large lot slightly elevated from the road, the property features a spacious lawn, mature trees along the borders, beautifully maintained landscaping, perennial gardens, and a fenced-in yard. Enjoy peaceful surroundings, beautiful morning sunrises, and multiple outdoor spaces perfect for pets, play, gardening, and entertaining. Inside, the oversized living room is a welcoming gathering space with beautiful bay window and a gorgeous floor-to-ceiling stone fireplace. The updated kitchen and dining area feature an open-concept layout, vaulted ceiling, newer appliances, and granite countertops—perfect for everyday living and entertaining. Modern windows throughout fill the home with abundant natural light. The spacious primary bedroom features a large walk-in closet with professionally installed shelving, racks, cubbies, and built-ins, providing exceptional storage and organization. The primary bathroom is conveniently located off the bedroom and includes a shower, vanity, and toilet. The second bathroom features a vaulted skylight and updated finishes. A bright four-season sunroom provides versatile additional living space—perfect for morning coffee, reading, crafts, working, or a dedicated play area. A spacious deck and additional outdoor gathering spaces extend the living area into the beautifully landscaped yard. The huge, clean, dry full walk-out basement offers tremendous potential for future expansion, recreation, a workshop, exercise area, office, playroom or abundant storage. Walk-out connects directly to the attached two-car garage. Additional features include central air conditioning, town water, interior updates and paint, top-of-the-line buderus boiler (2024), and a brand-new septic system (2024). So many big-ticket items have already been addressed, spend less time worrying about what needs to be done and more time enjoying your new home. This is a solid, stylish, beautifully maintained home with generous living space, exceptional storage, versatile spaces, and a private, well-landscaped setting. Fast closing available!
- Listing Status:
- Active
- Date Added:
- August 17, 2026
- Data Last Updated:
- August 24, 2026 at 1:07PM
- Listing Office:
- The Greene Realty Group : 888-278-5840
- Listing Agent:
- Derek Greene : 888-278-5840
- MLS ID:
- 73564509

- General: PorchDeckDeck - WoodPatioRain GuttersDecorative LightingFenced YardGardenStone Wall
- Style: Ranch
- Parking: AttachedUnderPaved DriveOff StreetPavedParking spaces: 8
- Roofing: Shingle
- Windows: Insulated Windows
- General: FrameConventional (2x4-2x6)Concrete Perimeter
- Road/Access: Public
- Originating MLS: MLS Property Information Network
- County: Hampden
- Zoning: R26M:0170 B:0037 L:10304296676
- Fencing: Fenced/EnclosedFenced
- Utilities: for Electric Rangefor Electric Ovenfor Electric DryerWasher HookupIcemaker Connection110 Volts220 VoltsCircuit Breakers
- Water: Public
- Sewer: Private Sewer
- Source: MLS Property Information Network
This listing courtesy of Derek Greene , The Greene Realty Group
Monthly Payment
- Principal & Interest $
- Property Taxes $
- Home Insurance $
- VA Funding Fee $