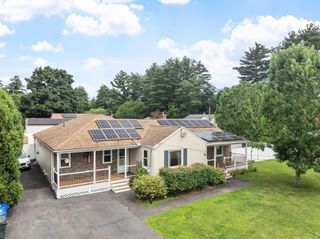
471 Porter Rd, East Longmeadow, MA 01028
- 4 beds |
- 3 baths |
- 2,458 sqft
 Single-Family Home
  Built in 1986
  0.6acre lot
 2 car garage
  $232/sqft
  Listed 13 days ago
Property Description
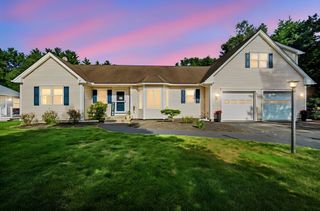
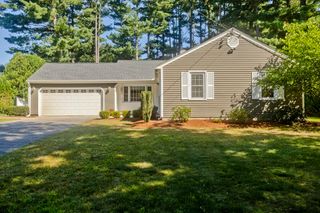
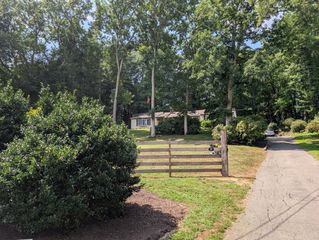
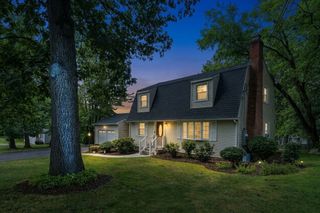
Welcome home to this charming Cape Cod gem nestled on a picturesque .60-acre lot! The heart of the home is the beautiful great room featuring a soaring two-story brick wood burning fireplace, opening seamlessly to the refreshed kitchen with cabinets galore, massive counter space, a center island, stainless steel appliances, and the amazing four-season sunroom. Flanked by windows overlooking the fully fenced backyard, this inviting space is filled with natural light and is perfect for everyday living and entertaining featuring heat and a/c, cathedral ceilings and exterior access to deck dining. Enjoy the deck and backyard, complete with a fire pit for relaxing evenings and outdoor gatherings. The first floor also offers a quaint dining room, spacious formal living room, convenient laundry, and a half bath. Upstairs, you’ll find a spacious primary suite with a private bath and dual closets, plus two additional bedrooms with updated carpeting. Central air and an oversized two-car garage complete this exceptional home. Tour today and let your story unfold here! Welcome to beautiful 471 Porter Rd!
- Listing Status:
- Active
- Date Added:
- August 11, 2026
- Data Last Updated:
- August 24, 2026 at 1:07PM
- Listing Office:
- Cuoco & Co. Real Estate : 413-333-7776
- Listing Agent:
- Team Cuoco : 413-333-7776
- MLS ID:
- 73560146

- General: Deck - WoodSprinkler SystemFenced Yard
- Style: Cape
- Parking: AttachedGarage Door OpenerStoragePaved DriveOff StreetPavedParking spaces: 10
- Roofing: Shingle
- Windows: Insulated Windows
- General: FrameConcrete Perimeter
- Road/Access: Public
- Originating MLS: MLS Property Information Network
- County: Hampden
- Zoning: RAM:0070 B:0056 L:00043660539
- Fencing: Fenced
- Utilities: for Gas Rangefor Electric DryerIcemaker ConnectionCircuit Breakers200+ Amp Service
- Water: Public
- Sewer: Public Sewer
- Source: MLS Property Information Network
This listing courtesy of Team Cuoco , Cuoco & Co. Real Estate
Monthly Payment
- Principal & Interest $
- Property Taxes $
- Home Insurance $
- VA Funding Fee $