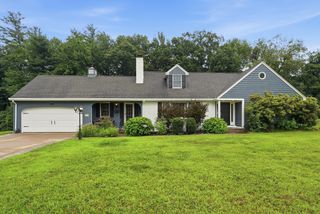
73 Meadowbrook Rd, Springfield, MA 01128
- 4 beds |
- 4 baths |
- 2,633 sqft
 Single-Family Home
  Built in 2003
  0.86acre lot
 2 car garage
  $227/sqft
  Listed 4 days ago
Property Description
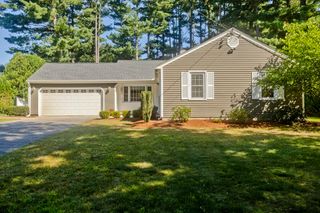
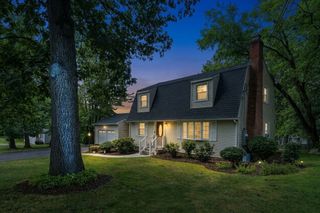
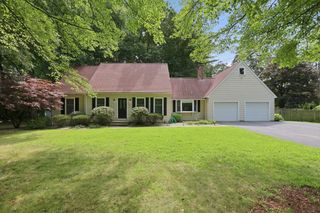
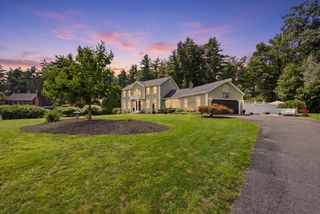
A beautifully maintained ranch nestled on a substantial 37,383 square foot lot in one of Springfield's most desirable neighborhoods offers first floor living with an open floor plan and natural light. Built in 2003, this spacious home offers approximately 2,633 square feet of thoughtfully designed living space with 4 bedrooms, including a master suite on the first floor, 3.5 bathrooms, a pantry and a washer and dryer hook-up, a room that can be used as a sitting area or an office with a pocket door for privacy, a bonus room above the garage that offers additional space for entertaining, a partially finished basement (an additional 1,030 square feet, not part of the living space) with a custom designed bar area . A two-car garage provides parking with additional drive-way parking. Whether you're hosting family gatherings, relaxing in your private backyard, playing on the half basketball court, or enjoying the convenience of nearby shopping, dining, parks, golf courses and major commuter routes, this home offers the perfect blend of space, style and location. We invite you to schedule a private viewing to fully appreciate the sophisticated charm and functional design of this remarkable property. Seller is also a Realtor.
- Listing Status:
- Active
- Date Added:
- August 20, 2026
- Data Last Updated:
- August 24, 2026 at 2:09PM
- Listing Office:
- Berkshire Hathaway HomeServices Realty Professionals : 413-567-3361
- Listing Agent:
- Sheree Denson : 413-330-3242
- MLS ID:
- 73566100

- General: DeckPatioSprinkler SystemFenced YardGazeboGazebo
- Style: Ranch
- Parking: AttachedGarage Faces SidePaved DrivePavedParking spaces: 8
- Roofing: Shingle
- General: FrameConcrete Perimeter
- Road/Access: PublicDead End
- Originating MLS: MLS Property Information Network
- County: Hampden
- Zoning: R6S:08480 P:00422595249
- Fencing: Fenced
- Utilities: for Gas Rangefor Electric DryerCircuit Breakers200+ Amp Service
- Water: Public
- Sewer: Public Sewer
- Source: MLS Property Information Network
This listing courtesy of Sheree Denson , Berkshire Hathaway HomeServices Realty Professionals
Monthly Payment
- Principal & Interest $
- Property Taxes $
- Home Insurance $
- VA Funding Fee $

 New - 2 days ago