128 Somers Road, Hampden, MA 01036
- 5 beds |
- 3 baths |
- 3,038 sqft
 Single-Family Home
  Built in ——
  4.32acre lot
 2 car garage
  $230/sqft
  Listed 2 days ago
Property Description
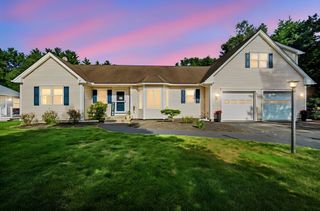
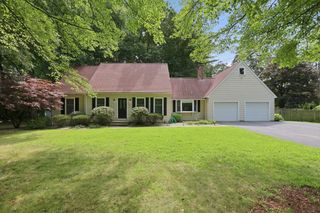
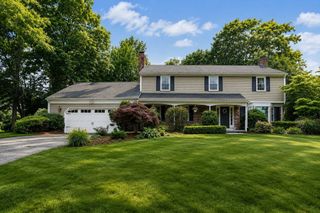
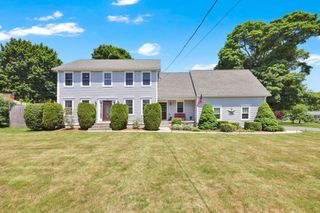
PREMIER LANDMARK ESTATE: Welcome to "The Farm" a rare opportunity to own a pristine home on over 4 acres of level cleared land. The current owners have polished this home with two new bathrooms, complete interior and exterior painting including the outbuildings. Boasting wide "king board" flooring and period details throughout this home shines. Formal dining room and living room with a fireplace. Family room with a fireplace, wide Jack Pine flooring & fine detail cabinetry and access to an enchanting, screened porch. Remodeled kitchen with bee-hive oven, wood flooring, custom cabinetry & double ovens. Large mudroom with laundry. First floor 8'-7" ceilings. Second floor with restored flooring and 5 bedrooms (one tandem). Primary bedroom with access to rear staircase. Two car attached garage with storage. Incredible grounds invite relaxation and entertaining around the fire pit, covered dining area or the in-ground pool. Three outbuildings including a pool shed, former horse stable and large barn with side storage all with water & electricity. Pella windows and all mechanicals in updated condition. Walk-up attic. Potential for separating a building lot. A very special home to create your own memories in! ***SHOWINGS BEGIN AT OPEN HOUSE SATURDAY, AUGUST 29th FROM 12:00 - 2:00 ***
- Listing Status:
- Active
- Date Added:
- August 22, 2026
- Data Last Updated:
- August 24, 2026 at 3:08PM
- Listing Office:
- William Raveis R.E. & Home Services : 413-565-2111
- Listing Agent:
- William T. McCarry : 413-537-7038
- MLS ID:
- 73565580

- General: Porch - ScreenedPool - IngroundStorageBarn/StableSprinkler SystemScreensHorses PermittedInvisible FenceBarn/Stable
- Style: ColonialAntique
- Pool: In Ground
- Parking: AttachedGarage Door OpenerGarage Faces SideBarnOversizedPaved DriveOff StreetPavedParking spaces: 22
- Roofing: Shingle
- Windows: Insulated WindowsScreens
- General: FramePost & BeamStoneIrregular
- Road/Access: Public
- Originating MLS: MLS Property Information Network
- County: Hampden
- Zoning: R4M:0007 B:0058 L:13409527
- Fencing: Invisible
- Utilities: for Gas Rangefor Electric Ovenfor Electric DryerWasher HookupCircuit Breakers200+ Amp Service
- Water: Private
- Sewer: Private Sewer
- Source: MLS Property Information Network
This listing courtesy of William T. McCarry , William Raveis R.E. & Home Services
Monthly Payment
- Principal & Interest $
- Property Taxes $
- Home Insurance $
- VA Funding Fee $