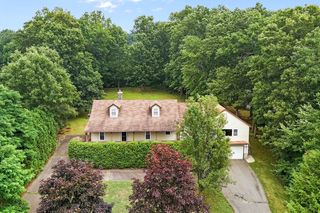
27 Eastwood Dr, Wilbraham, MA 01095
- 5 beds |
- 3 baths |
- 2,904 sqft
 Single-Family Home
  Built in 1969
  0.69acre lot
 2 car garage
  $223/sqft
  Listed 28 days ago
Property Description
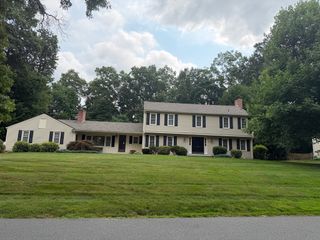
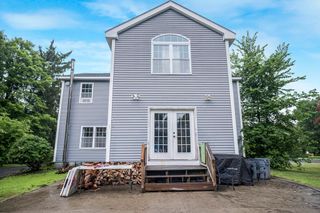
An Absolutely beautiful Colonial situated in a desirable Wilbraham cul-de-sac neighborhood boasting sunrise views of the Wilbraham Mtns. Enjoy an expansive backyard featuring private patio dining, and a screened in porch, offering ideal spaces for outdoor relaxation. Charming, classic & timeless, this home includes a welcoming living rm boasting a brick hearth fireplace, window seat, cozy den featuring a brick hearth frplc w/ built ins, quaint dining room offering french drs, renovated half bth w/ stackable laundry & fantastic mudrm. The remodeled kitchen features stainless steel appliances, cabinets galore, pantry & a dining area. Second flr features a primary bdrm & en suite bath, just down the hall features 4 other bdrms all w/ hdwd flrs & full bth. BONUS: The lower level features a playroom, fitness, or media rm. Seller states updates incl:Fujitsu AIRSTAGE heating/cooling system- 2nd lfr only, condensor, air handler (2024), hot water tank, first flr replacement windows (2024).
- Listing Status:
- Active
- Date Added:
- July 1, 2026
- Data Last Updated:
- July 30, 2026 at 12:08AM
- Listing Office:
- Cuoco & Co. Real Estate : 413-333-7776
- Listing Agent:
- Carl Sittard : 413-246-4452
- MLS ID:
- 73539668

- General: Porch - ScreenedPatioCovered Patio/DeckStorageSprinkler System
- Style: Colonial
- Parking: AttachedGarage Door OpenerPaved DriveOff StreetPavedParking spaces: 6
- Roofing: Shingle
- Windows: Insulated Windows
- General: FrameConcrete Perimeter
- Road/Access: Public
- Originating MLS: MLS Property Information Network
- County: Hampden
- Zoning: R34M:0395 B:0027 L:17063237375
- Utilities: for Electric Rangefor Gas DryerWasher HookupCircuit Breakers200+ Amp Service
- Water: Public
- Sewer: Public Sewer
- Source: MLS Property Information Network
This listing courtesy of Carl Sittard , Cuoco & Co. Real Estate
Monthly Payment
- Principal & Interest $
- Property Taxes $
- Home Insurance $
- VA Funding Fee $

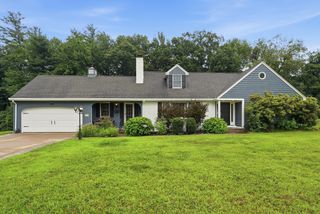
 New - 19 hours ago