29 W Colonial Rd, Wilbraham, MA 01095
- 5 beds |
- 3 baths |
- 2,874 sqft
 Single-Family Home
  Built in 1968
  0.69acre lot
 2 car garage
  $231/sqft
  Listed 1 day ago
Property Description
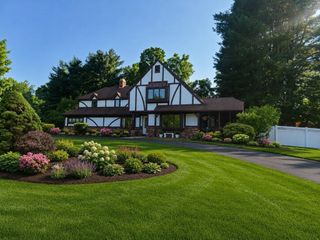
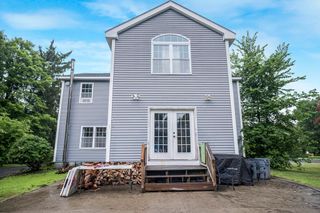
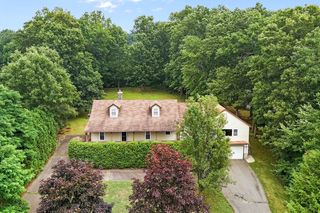
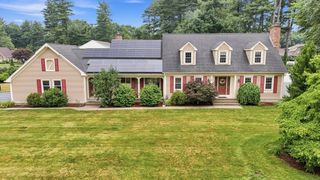
Nestled on a beautifully landscaped lot in one of Wilbraham's most desirable neighborhoods, this distinguished Colonial offers 2874 square feet of thoughtfully designed living space, blending timeless elegance with exceptional comfort. Featuring eat-in kitchen with double wall oven, granite countertops and stainless steel appliances, five spacious bedrooms and three bathrooms, the home provides versatile floor plan ideal for today's lifestyle, A convenient first-floor bedroom with adjacent bath is perfect for multi-generational living, guests or a private home office. The inviting interior showcases three fireplaces that add warmth and character throughout the living room, family room and additional gathering space in partially finished basement. Entertain effortlessly in the formal dining room or relax in the comfortable family room overlooking the backyard. Step outside to your own private retreat from this homes three season sunroom where a sparkling in-ground pool creates the perfect setting for summer entertaining, Additional highlights include two car attached garage, generous living spaces filled with natural light and a classic Colonial design that offers enduring appeal. This residence presents a wonderful opportunity to enjoy elegant New england living at its finest.
- Listing Status:
- Active
- Date Added:
- July 28, 2026
- Data Last Updated:
- July 29, 2026 at 9:06PM
- Listing Office:
- Christine Santaniello Realty : 413-537-7673
- Listing Agent:
- Christine M. Santaniello : 413-537-7673
- MLS ID:
- 73556117

- General: PorchDeckPool - IngroundStorageSprinkler SystemFenced Yard
- Style: Colonial
- Pool: In Ground
- Parking: AttachedGarage Door OpenerGarage Faces SidePaved DriveOff StreetStone/GravelPavedUnpavedParking spaces: 7
- Roofing: Shingle
- General: FrameConcrete Perimeter
- Road/Access: Public
- Originating MLS: MLS Property Information Network
- County: Hampden
- Zoning: R34M:1195 B:0029 L:55033241122
- Fencing: Fenced
- Utilities: for Electric Rangefor Electric Ovenfor Gas Dryerfor Electric DryerWasher HookupIcemaker Connection220 VoltsCircuit Breakers
- Water: Public
- Sewer: Public Sewer
- Source: MLS Property Information Network
This listing courtesy of Christine M. Santaniello , Christine Santaniello Realty
Monthly Payment
- Principal & Interest $
- Property Taxes $
- Home Insurance $
- VA Funding Fee $