7 Margaret Dr, Wilbraham, MA 01095
- 3 beds |
- 3 baths |
- 2,507 sqft
 Single-Family Home
  Built in 1994
  0.9acre lot
 2 car garage
  $233/sqft
  Listed 2 months ago
Property Description
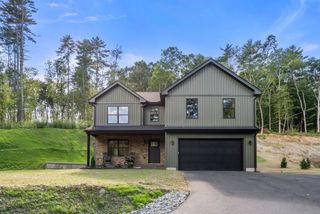
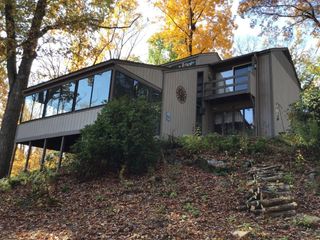
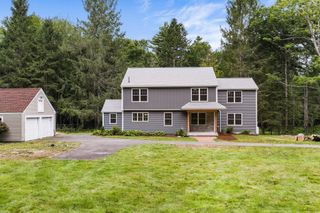
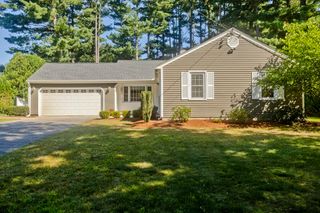
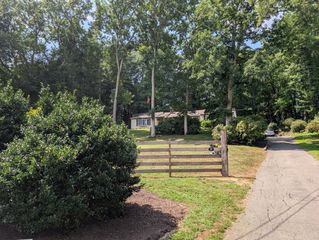
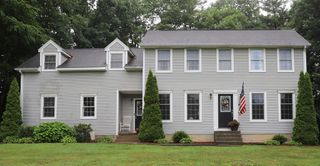
Welcome home to this spacious and versatile ranch offering 3 bedrooms and 2.5 bathrooms, designed for comfortable everyday living and effortless entertaining. The flexible floor plan includes a large family room, home office, or recreation space to fit your lifestyle.The inviting main bedroom suite features a private bath and an impressive three closets, providing exceptional storage and convenience. Two fireplaces add warmth and character, creating cozy gathering spaces throughout the home.Enjoy outdoor living from the expansive front porch or relax on the deck overlooking the private backyard—perfect for entertaining, gardening, or simply unwinding.Additional highlights include a two-car attached garage and a full unfinished basement with a fireplace, offering endless possibilities for future living space.With generous living areas, flexible spaces, and room to grow, this well-maintained ranch is ready for you to make it your own.
- Listing Status:
- Active
- Date Added:
- July 16, 2026
- Data Last Updated:
- September 14, 2026 at 2:08PM
- Listing Office:
- ERA M Connie Laplante Real Estate : 413-536-9111
- Listing Agent:
- Melissa Whitelock : 413-535-9600
- MLS ID:
- 73551096

- General: PorchDeck
- Style: Ranch
- Parking: AttachedUnderPaved DriveOff StreetParking spaces: 12
- Roofing: Shingle
- Windows: Insulated Windows
- General: FrameConcrete Perimeter
- Road/Access: Public
- Originating MLS: MLS Property Information Network
- County: Hampden
- Zoning: R26M:0728 B:0007 L:30513238676
- Utilities: for Gas Rangefor Electric DryerWasher HookupIcemaker Connection
- Water: Private
- Sewer: Private Sewer
- Source: MLS Property Information Network
This listing courtesy of Melissa Whitelock , ERA M Connie Laplante Real Estate
Monthly Payment
- Principal & Interest $
- Property Taxes $
- Home Insurance $
- VA Funding Fee $