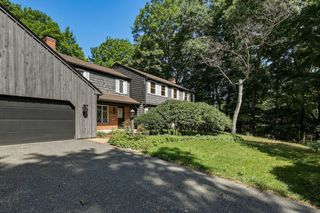
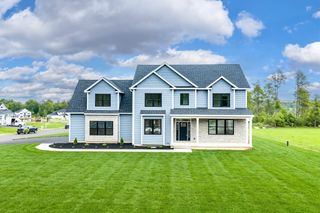
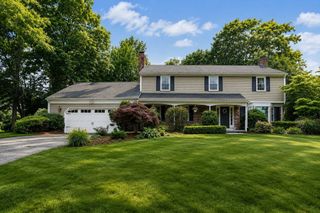
111 Springfield Street, Wilbraham, MA 01095
- 4 beds |
- 4 baths |
- 3,300 sqft
 Single-Family Home
  Built in 1998
  3.27acre lot
 2 car garage
  $239/sqft
  Listed 20 days ago
Property Description
Exceptional 4BR, 3.5BA Colonial in one of Wilbraham’s most desirable neighborhoods offering approx. 3,300 sq. ft. of beautifully finished living space. The stunning kitchen features abundant cabinetry, expansive counters, and an oversized island for six. A flexible adjoining room with custom paneling and built-ins serves as a formal dining room or warm family room. Upstairs are four spacious bedrooms, each with walk-in closets, plus a luxurious primary suite with custom closet and spa bath. The large bonus room adds versatile living space. The walkout lower-level impresses with a stone fireplace, full bath, custom bar complete with a kegerator, refrigerator, dishwasher, and plenty of room to gather with family and friends with direct access to a patio and partially inground pool. Oversized shed with sunroom and loft. Many possibilities. Surrounded by miles of sidewalks and nearby nature trails, this move-in-ready home blends craftsmanship, comfort, and an unbeatable location.
- Listing Status:
- Active
- Date Added:
- July 9, 2026
- Data Last Updated:
- July 29, 2026 at 11:07PM
- Listing Office:
- J. Pelissier Real Estate : 413-427-8869
- Listing Agent:
- Justin Pelissier : 413-427-8869
- MLS ID:
- 73547659

- General: PorchDeckPatioPool - Above GroundPool - Above Ground HeatedRain GuttersStorage
- Style: Colonial
- Pool: Above GroundHeated
- Parking: AttachedGarage Door OpenerInsulatedPaved DriveOff StreetPavedParking spaces: 6
- Roofing: Shingle
- Windows: Insulated Windows
- General: FrameConcrete Perimeter
- Road/Access: Public
- Originating MLS: MLS Property Information Network
- County: Hampden
- Zoning: res3240126
- Utilities: for Gas Rangefor Electric DryerWasher HookupCircuit Breakers200+ Amp Service
- Water: Public
- Sewer: Private Sewer
- Source: MLS Property Information Network
This listing courtesy of Justin Pelissier , J. Pelissier Real Estate
Monthly Payment
- Principal & Interest $
- Property Taxes $
- Home Insurance $
- VA Funding Fee $

 New - 1 day ago