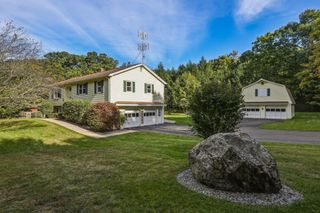
36 Decorie Dr, Wilbraham, MA 01095
- 3 beds |
- 2 baths |
- 1,786 sqft
 Single-Family Home
  Built in 1959
  0.54acre lot
 1 car garage
  $272/sqft
  Listed 11 days ago
Property Description
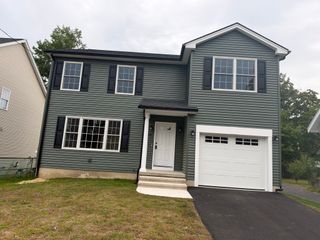
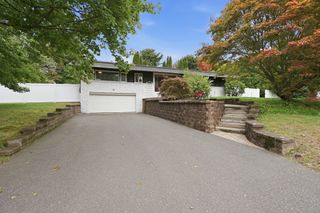
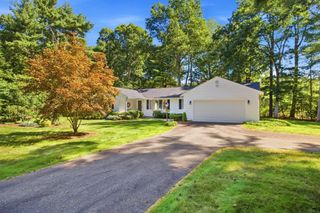
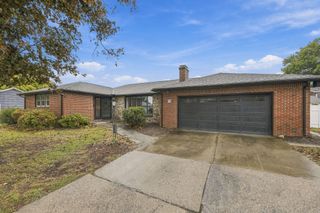
Welcome to 36 Decorie Drive, a beautifully updated 3-bedroom, 2-bath home tucked away in a wonderful dead-end street neighborhood in desirable Wilbraham. Hardwood flooring runs throughout the home, complemented by an updated kitchen with granite countertops and eat-in area, and tastefully renovated bathrooms. The large living room features impressive cathedral ceilings and sliders that open directly to the backyard, creating an effortless connection between indoor and outdoor living. First-floor laundry adds everyday convenience, while the finished basement provides valuable additional space for a family room, home office, gym, or hobbies. Outside, your private backyard oasis awaits with established perennial landscaping, a new patio, fenced yard, above ground pool, and spacious deck—perfect for relaxing, entertaining, and enjoying summer days at home. Backing up to a quiet marsh, the property offers a peaceful natural backdrop and an added sense of privacy. A one-car garage completes this move-in-ready home, combining modern updates, flexible living space, and an exceptional setting.
- Listing Status:
- Active
- Date Added:
- September 24, 2026
- Data Last Updated:
- October 5, 2026 at 12:06PM
- Listing Office:
- Coldwell Banker Realty - Western MA : 413-567-8931
- Listing Agent:
- King Group : 413-355-4070
- MLS ID:
- 73582368

- General: DeckPatioPool - Above GroundFenced Yard
- Style: Ranch
- Pool: Above Ground
- Parking: AttachedOff StreetPavedParking spaces: 5
- General: Concrete Perimeter
- Road/Access: Public
- Originating MLS: MLS Property Information Network
- County: Hampden
- Zoning: R26M:3350 B:0036 L:14623237136
- View: Scenic View(s)View
- Fencing: Fenced/EnclosedFenced
- Utilities: for Gas RangeCircuit Breakers
- Water: Public
- Sewer: Private Sewer
- Source: MLS Property Information Network
This listing courtesy of King Group , Coldwell Banker Realty - Western MA
Monthly Payment
- Principal & Interest $
- Property Taxes $
- Home Insurance $
- VA Funding Fee $