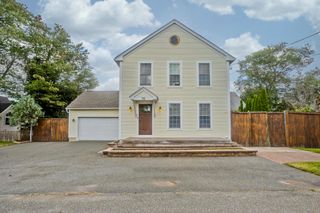
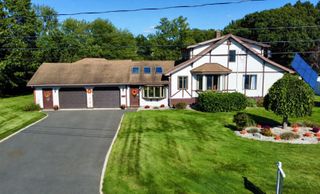
6 Centerwood Drive, Wilbraham, MA 01095
- 2 beds |
- 2 baths |
- 1,629 sqft
 Single-Family Home
  Built in 1970
  0.71acre lot
 2 car garage
  $338/sqft
  Listed 5 days ago
Property Description
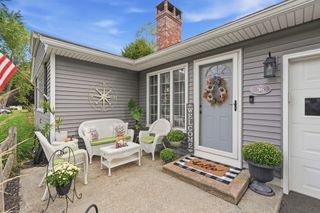
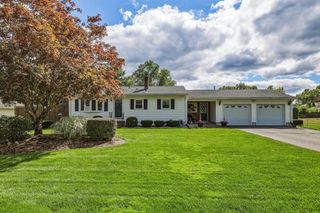
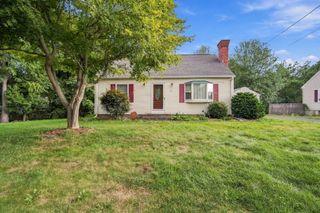
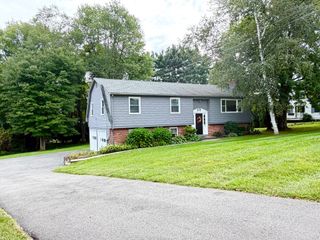
Slow down and settle in to your own woodland oasis on serene Centerwood Drive. Tucked away at the end of a cul-de-sac, this well cared for, two bedroom ranch perfectly depicts the "Pride of Homeownership". Be welcomed through the front door by a formal living and dining room leading effortlessly into the heart of the home. Gleaming Quartz countertops, crown molding and a dining area are just some of this elegant kitchen's features you will fall in love with. Off the kitchen lies a bright, window- lined, 3 season enclosed porch that will become the center of all your entertaining or quiet down with a cup of coffee to enjoy the landscape of your private backyard. Down the hall you will find a spacious main bedroom with a full bathroom and large walk-in closet as well as a comfortable-sized front bedroom. In the basement be surprised to find an additional 670 sq ft of living space. Homing a fireplace, full wet-bar, and a spare room- this extra space has endless uses and the choice is yours. Schedule your private showing today- this one will not last long!
- Listing Status:
- Active
- Date Added:
- September 30, 2026
- Data Last Updated:
- October 5, 2026 at 1:08PM
- Listing Office:
- Berkshire Hathaway HomeServices Realty Professionals : 413-213-1500
- Listing Agent:
- Kimberly Allen Team :
- MLS ID:
- 73584518

- General: PorchPorch - EnclosedDeckRain GuttersProfessional LandscapingSprinkler System
- Style: Ranch
- Parking: AttachedGarage Door OpenerPaved DriveOff StreetPavedParking spaces: 10
- Roofing: Shingle
- Windows: Skylight(s)
- General: FrameConcrete Perimeter
- Road/Access: Public
- Originating MLS: MLS Property Information Network
- County: Hampden
- Zoning: R343236859
- Utilities: for Electric Rangefor Electric DryerWasher HookupGenerator ConnectionGenerator Connection
- Water: Public
- Sewer: Private Sewer
- Source: MLS Property Information Network
This listing courtesy of Kimberly Allen Team , Berkshire Hathaway HomeServices Realty Professionals
Monthly Payment
- Principal & Interest $
- Property Taxes $
- Home Insurance $
- VA Funding Fee $