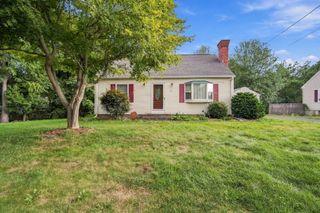
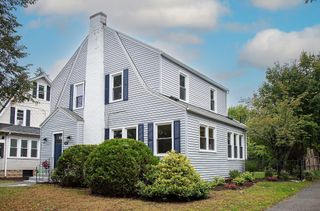
15 Somerset St, East Longmeadow, MA 01028
- 3 beds |
- 2 baths |
- 1,568 sqft
 Single-Family Home
  Built in 1960
  0.38acre lot
 2 car garage
  $287/sqft
  Listed 11 days ago
Property Description
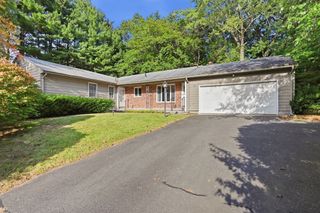
Here's the one you've been waiting for!! This beautifully maintained 3 bedroom 2 bath ranch on a nicely manicured lot is ready for new owners! Plenty of room to roam with over 1500 sf on the main level and additional finished space in the basement. Updates include; vinyl siding, newer roof, updated kitchen and bath, added family room, screened enclosed porch,whole house generator, newer HVAC (2 zones) and new hot water tank. All apo. The eat in kitchen features granite counter tops, ample cabinets, tile flooring, gas range, SS refrigerator. The new main bath boasts a nice tiled walk-in shower. There is a formal living room with hardwood floors. All 3 bedrooms have hardwood floors, 2 have wall to wall over the hardwood. When you walk in, there is a large open area currently used as a mudroom, dining room and family room. Step out the French door into the enclosed porch area that leads out into the large rear yard, patio, and deck with gazebo.Not done yet! The basement features approximately 600 sf of heated area, currently used as exercise room, separate laundry room, bathroom with shower, workshop and storage. There's a 2 car garage w door openers, a sprinkler system, and a shed too! Take a look. You'll be impressed! Set up your private showing today.
- Listing Status:
- Active
- Date Added:
- September 24, 2026
- Data Last Updated:
- October 5, 2026 at 2:07PM
- Listing Office:
- LAER Realty Partners : 413-525-2677
- Listing Agent:
- Thomas Morrissette : 413-530-9466
- MLS ID:
- 73582363

- General: PorchPorch - ScreenedDeckPatioRain GuttersStorageSprinkler SystemScreensGazeboWorkshopGazebo
- Style: Ranch
- Parking: AttachedGarage Door OpenerPaved DriveOff StreetPavedParking spaces: 6
- Roofing: Shingle
- Windows: Insulated WindowsScreens
- General: FrameConcrete Perimeter
- Road/Access: Public
- Originating MLS: MLS Property Information Network
- County: Hampden
- Zoning: RBM:0023 B:0061 L:00693657151
- Utilities: for Gas Rangefor Gas DryerWasher HookupIcemaker ConnectionGeneratorCircuit Breakers200+ Amp Service
- Water: Public
- Sewer: Public Sewer
- Source: MLS Property Information Network
- Exclusions: Hot Tub To Be Removed. No Showings Until Sept 28
This listing courtesy of Thomas Morrissette , LAER Realty Partners
Monthly Payment
- Principal & Interest $
- Property Taxes $
- Home Insurance $
- VA Funding Fee $