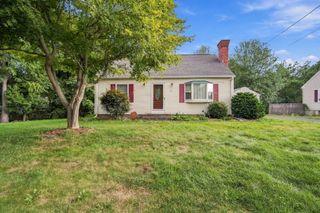
185 Redfern Dr, Longmeadow, MA 01106
- 3 beds |
- 2 baths |
- 1,758 sqft
 Single-Family Home
  Built in 1966
  0.46acre lot
 2 car garage
  $265/sqft
  Listed 6 days ago
Property Description
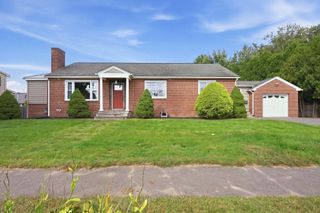
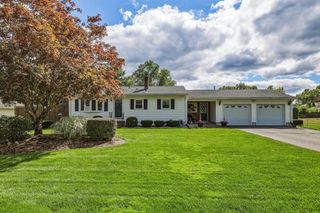
CENTER OF TOWN RANCH! Centrally located this home sits back from the street with privacy. Welcoming front porch with brick accent wall greets you. Open floor plan living room and dining room with hardwood floors overlooking the rear yard. Family room with a wood burning fireplace and a slider to a patio. Large eat-in kitchen with plenty of cabinets and adjacent first floor laundry. Foyer with slate flooring. Bedroom wing has a door to ensure privacy - all bedrooms with hardwood floors. The primary bedroom includes a walk-in closet and 3/4 ensuite bath. Open basement with hatchway could be developed into additional living space if needed. Two car garage and turnaround at the top of the driveway. Updated heating & cooling system and 200-amp circuit breaker box add to value and peace of mind. In-ground lawn sprinklers. With some updates this home will shine!
- Listing Status:
- Active
- Date Added:
- September 29, 2026
- Data Last Updated:
- October 5, 2026 at 2:07PM
- Listing Office:
- William Raveis R.E. & Home Services : 413-565-2111
- Listing Agent:
- William T. McCarry : 413-537-7038
- MLS ID:
- 73583760

- General: PorchPatioRain Gutters
- Style: Ranch
- Parking: AttachedGarage Door OpenerPaved DriveOff StreetPavedParking spaces: 6
- Roofing: Shingle
- General: FrameConcrete Perimeter
- Road/Access: Public
- Originating MLS: MLS Property Information Network
- County: Hampden
- Zoning: RA2M:0594 B:0066 L:00632546654
- Utilities: for Electric Rangefor Electric Ovenfor Electric DryerWasher HookupCircuit Breakers200+ Amp Service
- Water: Public
- Sewer: Public Sewer
- Source: MLS Property Information Network
This listing courtesy of William T. McCarry , William Raveis R.E. & Home Services
Monthly Payment
- Principal & Interest $
- Property Taxes $
- Home Insurance $
- VA Funding Fee $

 New - 2 days ago