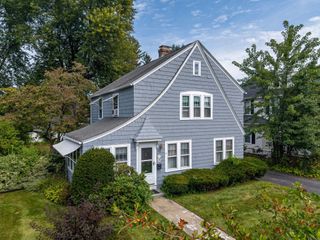
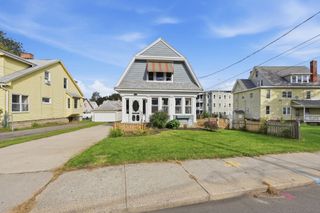
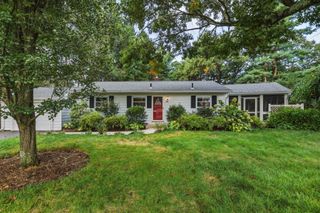
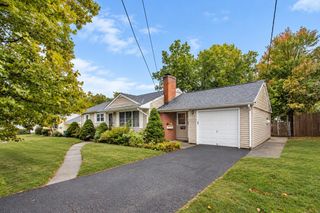
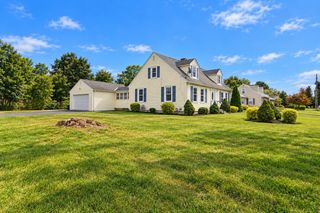
47 Hartford Ter, Springfield, MA 01118
- 3 beds |
- 2 baths |
- 1,502 sqft
 Single-Family Home
  Built in 1927
  6,534sqft lot
 1 car garage
  $246/sqft
  Listed 14 days ago
Property Description
Presenting an exceptional opportunity at 47 Hartford Terrace in East Forest Park. A meticulously remodeled single-family home. This property, embodies refined living through a comprehensive renovation that elevates its classic architecture with contemporary sophistication. The heart of this home is undoubtedly its custom kitchen, a culinary delight equipped with the always desirable kitchen island for additional prep space and storage, new SS appliances, soft close cabinets and elegant stone and butcher block countertops. A spacious living room flows beautifully through french doors to a sunroom. a half bath and 1st floor laundry finish out the main floor. The second floor offers 3 good sized bedrooms and a completely renovated full bath with tile floors. 4 mini-splits have been added to offer both heating and cooling. Updated wiring throughout. New insulation. New water tank, All new windows and doors.
- Listing Status:
- Active
- Date Added:
- September 21, 2026
- Data Last Updated:
- October 5, 2026 at 2:07PM
- Listing Office:
- Keller Williams Realty : 207-879-9800
- Listing Agent:
- Christine Strohman : 413-367-6683
- MLS ID:
- 73580499

- General: PatioRain GuttersFenced Yard
- Style: Colonial
- Parking: DetachedPaved DriveOff StreetPavedParking spaces: 5
- Roofing: Shingle
- Windows: Insulated Windows
- General: FrameBlock
- Road/Access: Public
- Originating MLS: MLS Property Information Network
- County: Hampden
- Zoning: R1S:06360 P:00702588060
- Fencing: Fenced
- Utilities: for Electric Rangefor Electric Ovenfor Gas Dryerfor Electric DryerWasher HookupCircuit Breakers100 Amp Service
- Water: Public
- Sewer: Public Sewer
- Source: MLS Property Information Network
This listing courtesy of Christine Strohman , Keller Williams Realty
Monthly Payment
- Principal & Interest $
- Property Taxes $
- Home Insurance $
- VA Funding Fee $

 New - 10 hours ago