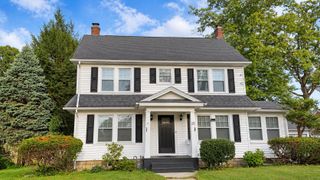
34 Skyridge Ln, Springfield, MA 01128
- 2 beds |
- 2 baths |
- 1,490 sqft
 Single-Family Home
  Built in 1956
  0.29acre lot
 1 car garage
  $205/sqft
  Listed 5 days ago
Property Description
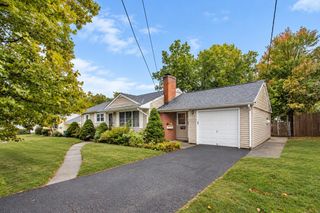
Desirable Sixteen Acres location and located at the end of a cul-de-sac! Close to East Longmeadow, shopping, and restaurants, and just minutes from I-91, I-90, major airports, and hospitals.This adorable Ranch home features 2 bedrooms, 2 full bathrooms, and generous primary bedroom closet space. The main level boasts gleaming hardwood floors, an updated kitchen with white Shaker style cabinets, Viscount granite countertops, subway style tiled backsplash and stainless steel appliances, mini-split cooling, and a spacious living room /dining room combination centered around a cozy wood-burning stove which also adds supplemental heating to the house. Step outside through the Dining room onto a massive and redone screened-in porch, ideal for relaxing while overlooking your private backyard. The lower level has been meticulously finished with a striking tray ceiling design—offering the perfect setup for a home office, play room or accommodating out-of-town guests—and includes a 2nd full bathroom with a shower stall, and tile floor. The adjoining room is a laundry room. There are 3 ways to heat this home, wood stove, oil-fired boiler, and mini-split heat pump. Refrigerator (2023), Dishwasher (2026), Microwave (2026), Range (2025), 1 - 24K BTU Minisplit covers the kitchen, Living room areas, Radiant heat flooring in main bathroom, water filtration system into a separate kitchen faucet and refrigerator. No showings until Saturday .
- Listing Status:
- Active
- Date Added:
- September 30, 2026
- Data Last Updated:
- October 5, 2026 at 7:07AM
- Listing Office:
- Keller Williams Realty : 413-565-5478
- Listing Agent:
- Lesly Bogoff : 413-519-9450
- MLS ID:
- 73584901

- General: Porch - ScreenedRain GuttersStorageSprinkler SystemFenced YardGarden
- Style: Ranch
- Parking: AttachedPaved DrivePavedParking spaces: 7
- Roofing: Shingle
- General: FrameConcrete Perimeter
- Road/Access: Public
- Originating MLS: MLS Property Information Network
- County: Hampden
- Zoning: R6S:10892 P:00072605624
- Fencing: Fenced
- Utilities: Circuit Breakers
- Water: Public
- Sewer: Public Sewer
- Source: MLS Property Information Network
This listing courtesy of Lesly Bogoff , Keller Williams Realty
Monthly Payment
- Principal & Interest $
- Property Taxes $
- Home Insurance $
- VA Funding Fee $

 New - 3 days ago