234 Carver St, Springfield, MA 01108
- 3 beds |
- 2 baths |
- 1,452 sqft
 Single-Family Home
  Built in 1958
  7,405sqft lot
 1 car garage
  $241/sqft
  Listed 6 days ago
Property Description
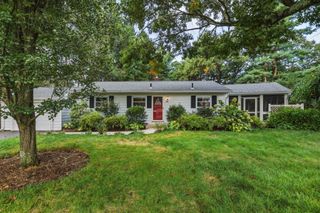
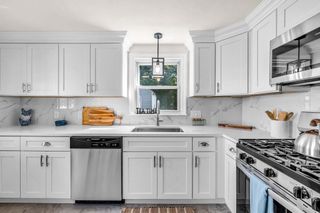
Welcome to 234 Carver - don’t miss your chance at this Ranch-style home that has so much to offer! New roof (2024), Central A/C, finished basement & more thoughtful updates throughout! Head in to the entry mudroom with a custom built-in storage and direct access to the garage + enclosed porch. Enjoy the functionality of this well-designed, upgraded kitchen that sits at the heart of this home and includes new stainless steel appliances, hearty oak cabinets, and a formal dining area. The living room features plenty of natural light, newer flooring and a charming brick fireplace. Three (3) well-sized bedrooms with HARDWOOD FLOORS and full bathroom are located off the main hallway with large, double-closet storage. Bonus living space offered in the enclosed porch space perfect for morning coffee or evening cocktails overlooking the FENCED YARD space. FINISHED BASEMENT WITH ADDITIONAL HALF BATH to add more functional living space great for hosting & entertaining, teen space & more! Newer HVAC system, electrical, 3-ZONE SPRINKLER SYSTEM and other mechanicals. Additional storage shelves, formal laundry area and BASEMENT WORKSHOP adds more practicality to this home. Attached 1-car garage with automated door opener and direct interior access. This property boasts curb appeal and is tucked away in a quiet pocket of this neighborhood located right near the Longmeadow town line; inquire today & come take a look as this move-in ready ranch!
- Listing Status:
- Active
- Date Added:
- September 29, 2026
- Data Last Updated:
- October 5, 2026 at 7:07AM
- Listing Office:
- Naples Realty Group : 413-650-1314
- Listing Agent:
- Emily Doiron : 413-455-4766
- MLS ID:
- 73583142

- General: Patio - EnclosedStorageSprinkler SystemFenced Yard
- Style: Ranch
- Parking: AttachedGarage Door OpenerPaved DriveOff StreetPavedParking spaces: 3
- Roofing: Shingle
- Windows: Window(s) - Picture
- General: FrameConcrete Perimeter
- Road/Access: Public
- Originating MLS: MLS Property Information Network
- County: Hampden
- Zoning: R1M:24500042 L:00002577232
- Fencing: Fenced
- Water: Public
- Sewer: Public Sewer
- Source: MLS Property Information Network
- Exclusions: Ring Cameras + Mobile Dishwasher To Be Removed Before Closing.
This listing courtesy of Emily Doiron , Naples Realty Group
Monthly Payment
- Principal & Interest $
- Property Taxes $
- Home Insurance $
- VA Funding Fee $

 New - 3 days ago