67 Temby St, Springfield, MA 01119
- 4 beds |
- 1 bath |
- 1,650 sqft
 Single-Family Home
  Built in 1948
  10,019sqft lot
 2 car garage
  $200/sqft
  Listed 6 days ago
Property Description
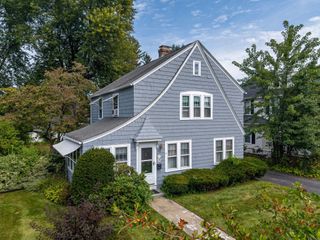
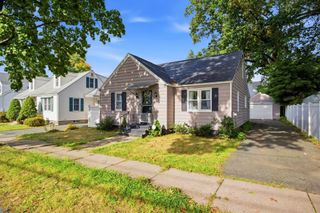
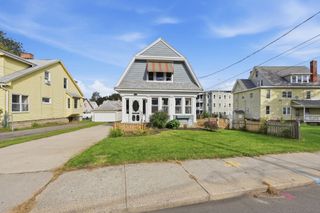
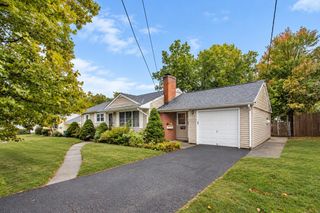
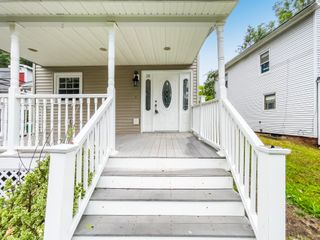
WELCOME HOME to 67 Temby St! Set proudly on a spacious corner lot in an established residential neighborhood off Boston Rd, this attractive single-family home offers the space, layout and features today’s buyers are looking for—all just minutes from the new Springfield Crossing Shopping Center.Outside, the property immediately stands out with TWO DRIVEWAYS—one providing convenient access to the kitchen side of the home and a second driveway off Brookburn St leading to a SUPER-SIZED 2-CAR GARAGE. An extra-large backyard provides plenty of room for kids, pets, entertaining and outdoor enjoyment, while the front concrete sitting porch is the perfect place to relax and enjoy the neighborhood.Step inside and you’ll appreciate the spacious, open flow and abundance of natural light that creates a bright and airy feel throughout. The flexible floor plan features TWO BEDROOMS and a FULL BATH on the first floor, plus TWO ADDITIONAL BEDROOMS upstairs, with beautiful hardwood flooring throughout the bedrooms. The expansive eat-in kitchen offers plenty of cabinet space and room for everyday dining and gatherings. A sunroom conveniently connects the home to the oversized garage, and the full bath features fresh new tile work.With 4 BEDROOMS, a large corner lot, two driveways, an oversized 2-car garage and a convenient location close to shopping and major routes, 67 Temby St offers the space and versatility that can be hard to find. READY FOR ITS NEW OWNER—come see everything this wonderful home has to offer!
- Listing Status:
- Active
- Date Added:
- September 29, 2026
- Data Last Updated:
- October 5, 2026 at 7:07AM
- Listing Office:
- Berkshire Hathaway HomeServices Realty Professionals : 413-596-6711
- Listing Agent:
- Chester Ardolino : 413-221-0310
- MLS ID:
- 73583646

- General: PorchPatioRain Gutters
- Style: Cape
- Parking: AttachedPaved DriveOff StreetParking spaces: 8
- Roofing: Shingle
- Windows: Insulated Windows
- General: FrameConcrete Perimeter
- Road/Access: Public
- Originating MLS: MLS Property Information Network
- County: Hampden
- Zoning: R1M:114450046 L:00002608821
- Fencing: Fenced/Enclosed
- Utilities: Circuit Breakers
- Water: Public
- Sewer: Public Sewer
- Source: MLS Property Information Network
This listing courtesy of Chester Ardolino , Berkshire Hathaway HomeServices Realty Professionals
Monthly Payment
- Principal & Interest $
- Property Taxes $
- Home Insurance $
- VA Funding Fee $

 New - 3 days ago