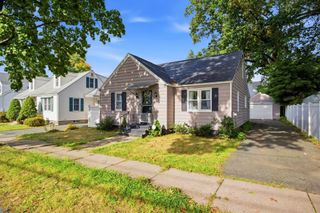
23 Schley St, Springfield, MA 01109
- 4 beds |
- 2 baths |
- 1,344 sqft
 Single-Family Home
  Built in 1949
  4,792sqft lot
 1 car garage
  $238/sqft
  Listed 10 days ago
Property Description
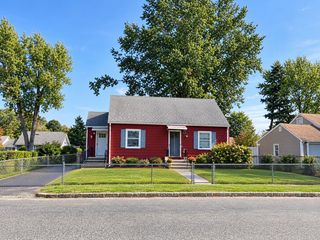
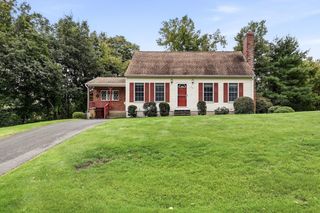
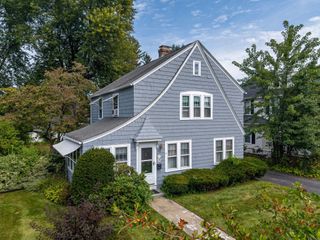
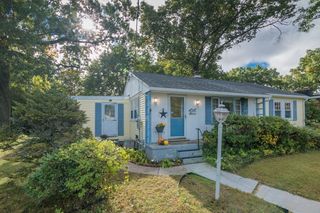
Welcome to 23 Schley Street, Springfield—a beautifully renovated Cape offering 4 bedrooms and 1.5 baths with approximately 1,344 sq. ft. of living space. This inviting home features an updated kitchen with white cabinetry, stone/granite countertops, marble-look tile backsplash, stainless steel appliances, and a gas range, opening to a bright dining area. Hardwood flooring runs throughout the living spaces and bedrooms, complemented by a ceiling fan and updated finishes. The flexible floor plan offers two bedrooms on the first floor and two additional bedrooms upstairs, along with a full tiled bath and convenient half bath. One of the 1st floor bedrooms could serve as a formal dining room, depending on your family needs. The full basement provides additional storage and utility space. Outside, enjoy a level lot, detached garage, paved driveway, and vinyl exterior. Natural gas, city water and sewer, insulated windows, and newer forced-air heating add to the home's practical appeal. Located near public transportation, shopping, highway access, and area amenities. A move-in-ready opportunity with modern updates and plenty of space!
- Listing Status:
- Active
- Date Added:
- September 25, 2026
- Data Last Updated:
- October 5, 2026 at 7:07AM
- Listing Office:
- Kempf-Vanderburgh Realty Consultants, Inc. : 413-200-2353
- Listing Agent:
- Kempf-Vanderburgh Realty Consultants : 413-297-5200
- MLS ID:
- 73582846

- Style: Cape
- Parking: DetachedOff StreetParking spaces: 4
- Roofing: Shingle
- Windows: Insulated Windows
- General: FrameBlock
- Road/Access: Public
- Originating MLS: MLS Property Information Network
- County: Hampden
- Zoning: R1S:10645 P:00182604918
- Utilities: for Gas Rangefor Electric DryerWasher HookupCircuit Breakers100 Amp Service
- Water: Public
- Sewer: Public Sewer
- Source: MLS Property Information Network
This listing courtesy of Kempf-Vanderburgh Realty Consultants , Kempf-Vanderburgh Realty Consultants, Inc.
Monthly Payment
- Principal & Interest $
- Property Taxes $
- Home Insurance $
- VA Funding Fee $

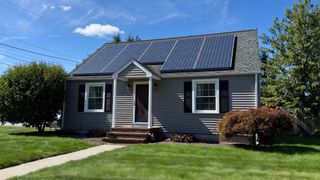
 New - 1 day ago