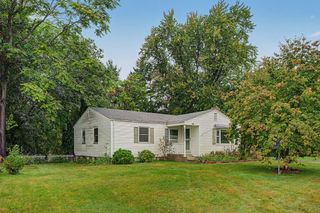
35 Rimmon Ave, Springfield, MA 01107
- 4 beds |
- 2 baths |
- 1,632 sqft
 Single-Family Home
  Built in 1923
  5,227sqft lot
 2 car garage
  $184/sqft
  Listed 7 days ago
Property Description
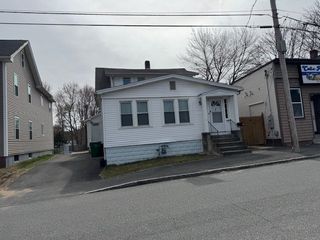
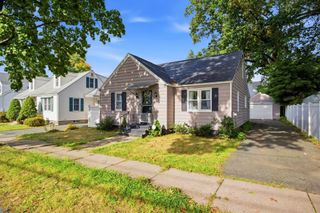
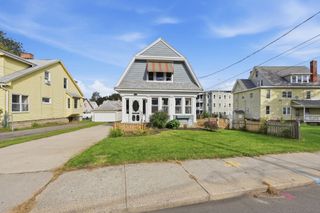
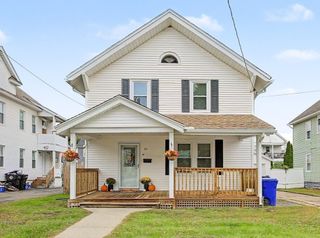
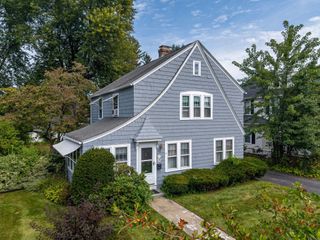
Step into a piece of history! This classic Colonial was the very first home constructed on this historic street and has been cherished by the same family since 1950. Inside, more than a century of character remains, with high ceilings, elegant wood-trimmed windows, a spacious living room centered around a fireplace, and a gracious dining room made for gathering. Recently removed carpeting revealed beautiful hardwood floors throughout the first level, with more wood floors waiting beneath the second floor carpeting. Upstairs are three bedrooms, including an impressively sized primary. A versatile rear first floor room with its own full bath offers exciting possibilities as an additional bedroom, office, studio, or hobby space. Even more potential awaits in the large unfinished attic and dry basement. Improvements include updated electrical, some newer plumbing, a newer boiler, and a water heater installed in 2024. Outside, enjoy an inviting front porch, manageable fenced backyard, and two-car garage. Located in Springfield's historic Gleenwood Section of Atwater Park, near the Chicopee line, with convenient access to Baystate Medical Center, shopping, parks, recreation, and area amenities.
- Listing Status:
- Active
- Date Added:
- September 28, 2026
- Data Last Updated:
- October 5, 2026 at 7:07AM
- Listing Office:
- eXp Realty LLC : 888-854-7493
- Listing Agent:
- The Aimee Kelly Crew : 413-313-2127
- MLS ID:
- 73583182

- General: Porch - EnclosedRain GuttersFenced Yard
- Style: Colonial
- Parking: DetachedGarage Door OpenerStoragePaved DriveOff StreetDrivewayPavedParking spaces: 5
- Roofing: Shingle
- Windows: Storm Window(s)
- General: FrameBlockBrick/Mortar
- Originating MLS: MLS Property Information Network
- County: Hampden
- Zoning: R1M:102100019 L:00002603515
- Fencing: Fenced/EnclosedFenced
- Utilities: Circuit Breakers
- Water: Public
- Sewer: Public Sewer
- Source: MLS Property Information Network
This listing courtesy of The Aimee Kelly Crew , eXp Realty LLC
Monthly Payment
- Principal & Interest $
- Property Taxes $
- Home Insurance $
- VA Funding Fee $

 New - 3 days ago