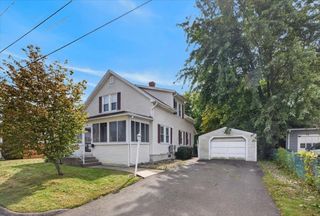
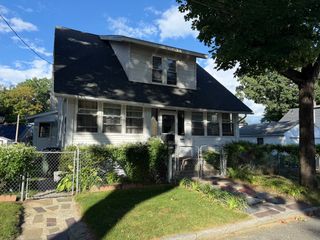
69 Lynch Drive, Holyoke, MA 01040
- 3 beds |
- 2 baths |
- 1,661 sqft
 Single-Family Home
  Built in 1967
  0.26acre lot
 —— car garage
  $151/sqft
  Listed 6 days ago
Property Description
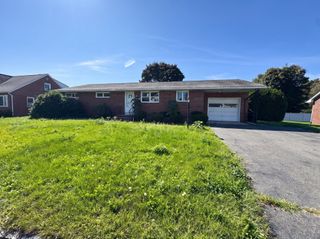
All Systems Go! This well-cared-for, sweet L-ranch home is ready for its next chapter! Located on a cul-de-sac, convenient to nearby shopping and all major routes, this move-in ready 3 BR, 1.5 bath home features a large living room with picture window and pellet stove (installed 2024) for supplemental heat. Great dine-in kitchen with tile floor, backsplash, newer stainless-steel appliances including Bosch dishwasher, induction/convection range, fridge w/built-in icemaker/water dispenser. Full bathroom with tub, shower and linen closet has new vanity, new shower door & new toilet. Hardwood oak floors throughout. Basement features a large finished recreational room, half bath, laundry area & workshop space. Four ceiling fans on main level, each bedroom + living room have generous closet space. Set on a quarter acre with a lovely flowering dogwood & weeping cherry tree, centrally located to all amenities. Large back deck w/new railing, fully fenced yard and excellent storage sheds. Extra items included: pool table, pellets, pellet tent, pellet vacuum, flat screen TV, dehumidifier. Perfect for 1st-time buyer or those seeking to downsize to single-level living! Why rent when you can own? OFFERS ARE DUE MONDAY, 10/5 by 5 PM.
- Listing Status:
- Active
- Date Added:
- September 29, 2026
- Data Last Updated:
- October 5, 2026 at 7:07AM
- Listing Office:
- Delap Real Estate LLC : 413-586-9111
- Listing Agent:
- Lisa Palumbo : 413-320-7913
- MLS ID:
- 73583624

- General: DeckStorage
- Style: Ranch
- Parking: Paved DriveOff StreetParking spaces: 2
- Roofing: Shingle
- General: FrameConcrete Perimeter
- Road/Access: Public
- Originating MLS: MLS Property Information Network
- County: Hampden
- Zoning: Res2537962
- Utilities: for Electric Rangefor Electric DryerWasher HookupCircuit Breakers
- Water: Public
- Sewer: Public Sewer
- Source: MLS Property Information Network
This listing courtesy of Lisa Palumbo , Delap Real Estate LLC
Monthly Payment
- Principal & Interest $
- Property Taxes $
- Home Insurance $
- VA Funding Fee $