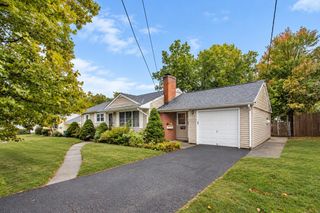
24 Sedgelia Street, Springfield, MA 01104
- 2 beds |
- 2 baths |
- 1,512 sqft
 Single-Family Home
  Built in 1985
  4,792sqft lot
 —— car garage
  $221/sqft
  Listed 13 hours ago
Property Description
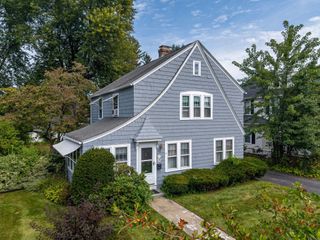
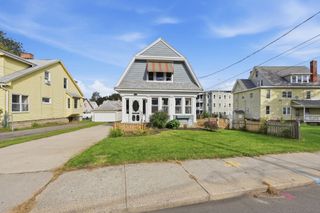
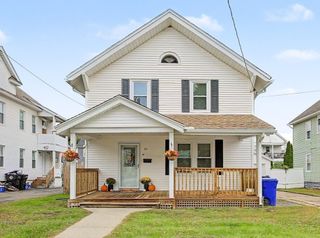
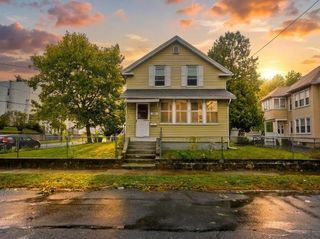
Welcome to 24 Sedgelia Street, an expandable Cape offering more space and versatility than you might expect. Built in 1985, this inviting home features two bedrooms, two full bathrooms, hardwood flooring, a fireplace, finished lower level, central air and multiple spaces for everyday living and entertaining. Originally designed with three bedrooms, the first floor bedroom was opened to create a spacious living room and offers the flexibility to potentially be converted back for those needing an additional bedroom.The main level offers a comfortable and functional layout with an expansive living room featuring hardwood flooring and a fireplace, a separate dining room with hardwood floors, and an eat in kitchen with direct access to the deck and backyard. A full bathroom with tile flooring, a linen closet and Jacuzzi style tub completes the first floor. The second level offers two comfortable bedrooms, both featuring hardwood flooring and generously sized expanded closets. A walk in hall closet provides even more storage, while the second full bathroom features tile flooring and a tub and shower combination. With both bedrooms tucked away on the upper level, this floor creates a nice separation between the home's main living and sleeping spaces.Step outside to a private backyard retreat designed for relaxing and entertaining. A spacious deck overlooks the fenced outdoor retreat, while the oversized patio provides plenty of room for dining, grilling, entertaining and relaxing by the above ground pool. Extensive hardscaping and thoughtfully designed planting areas create multiple outdoor spaces to enjoy with minimal lawn to maintain. A storage shed provides additional outdoor storage. The location adds another layer of convenience, with easy access to Springfield Plaza, nearby restaurants, shopping, parks and everyday amenities.
- Listing Status:
- Active
- Date Added:
- October 5, 2026
- Data Last Updated:
- October 5, 2026 at 6:06PM
- Listing Office:
- Berkshire Hathaway HomeServices Realty Professionals : 413-567-3361
- Listing Agent:
- Stephanie Lepsch : 413-575-9175
- MLS ID:
- 73586492

- General: DeckPatioPool - Above GroundFenced Yard
- Style: Cape
- Pool: Above Ground
- Parking: Paved DriveOff StreetTandemPavedParking spaces: 4
- Roofing: Shingle
- General: FrameConcrete Perimeter
- Road/Access: Public
- Originating MLS: MLS Property Information Network
- County: Hampden
- Zoning: R12604994
- Fencing: Fenced/EnclosedFenced
- Utilities: for Electric Rangefor Electric Dryer
- Water: Public
- Sewer: Public Sewer
- Source: MLS Property Information Network
This listing courtesy of Stephanie Lepsch , Berkshire Hathaway HomeServices Realty Professionals
Monthly Payment
- Principal & Interest $
- Property Taxes $
- Home Insurance $
- VA Funding Fee $

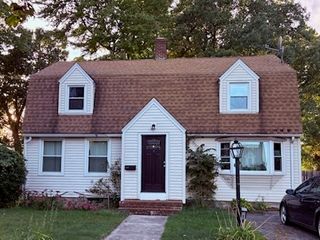
 New - 13 hours ago