35 Herbert Ave, Springfield, MA 01119
- 3 beds |
- 2 baths |
- 1,512 sqft
 Single-Family Home
 Built in 1991
 4,792sqft lot
 —— car garage
 $225/sqft
 Listed 4 days ago
Property Description
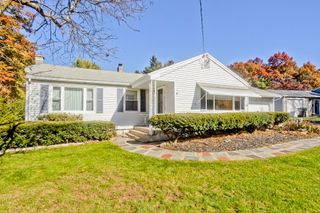
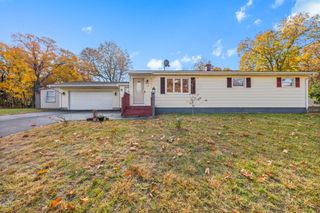
Home for the holidays starts here, a welcoming three-bedroom, two-bath Cape with warm gathering spaces and room to host your favorite traditions. Gleaming hardwood floors welcome you into the living room, where a vaulted ceiling with exposed wood beams and a skylight creates an airy, inviting space. The open layout flows into the kitchen, featuring stainless steel appliances, custom wood cabinetry, and a center island for casual dining and meal preparation. Continue into the formal dining room, where sliding doors open to a rear deck overlooking the beautifully landscaped backyard, an inviting setting for morning coffee or outdoor gatherings. A spacious first-floor bedroom and full bathroom with a tub and shower offer everyday convenience. Follow the custom wood staircase upstairs to the spacious primary bedroom with double closets and a third bedroom with closet, wall-to-wall carpeting and overlooking the living room. The partially finished walkout basement adds flexible space with a family room, washer and dryer hookups, and sliding doors leading to the rear patio and mature gardens. Central air and a newer roof round out this welcoming home.
- Listing Status:
- Active
- Date Added:
- October 31, 2026
- Data Last Updated:
- November 4, 2026 at 12:06PM
- Listing Office:
- Keller Williams Realty : 413-565-5478
- Listing Agent:
- Tanya Harvey Group : 413-364-0025
- MLS ID:
- 73597225

- General: DeckBalcony
- Style: Cape
- Parking: Paved DrivePavedParking spaces: 2
- Roofing: Shingle
- Windows: Insulated Windows
- General: FrameConcrete Perimeter
- Road/Access: Public
- Originating MLS: MLS Property Information Network
- County: Hampden
- Zoning: R1M:65600018 L:00002588458
- Utilities: for Electric Rangefor Electric DryerWasher HookupCircuit Breakers
- Water: Public
- Sewer: Public Sewer
- Source: MLS Property Information Network
This listing courtesy of Tanya Harvey Group , Keller Williams Realty
Monthly Payment
- Principal & Interest $
- Property Taxes $
- Home Insurance $
- VA Funding Fee $


 New - 6 hours ago