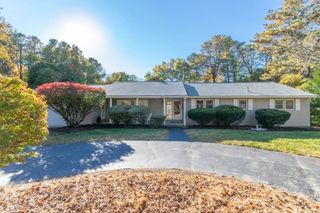
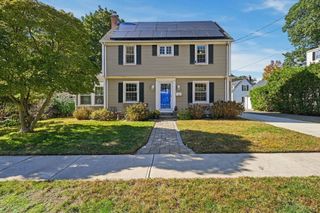
36 Goldenrod, Springfield, MA 01109
- 3 beds |
- 3 baths |
- 1,949 sqft
 Single-Family Home
 Built in 2026
 —— sqft lot
 1 car garage
 $221/sqft
 Listed 9 days ago
Property Description
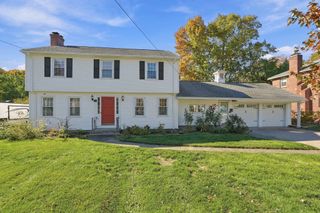
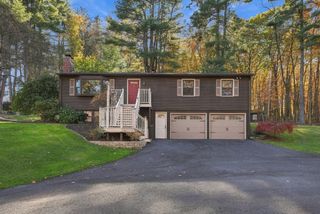
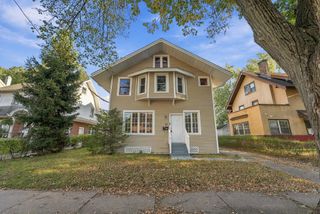
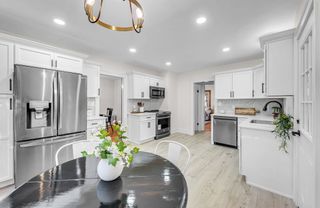
Brand-new home. Fresh beginnings. Endless possibilities! ?There’s something special about being the very first to call a house home! Welcome to 36 Goldenrod, where beautiful finishes, thoughtful design, and modern comfort come together effortlessly. Gleaming hardwood floors welcome you into a bright, open floor plan designed for everything from quiet nights at home to lively holiday gatherings. The gorgeous kitchen features sparkling granite countertops, stainless steel appliances, and a center island that’s sure to become a favorite gathering spot. Three spacious bedrooms offer room to relax and recharge, including a beautiful primary suite with a private bath and double vanity. Convenient first-floor laundry makes everyday living even easier. And the best part? Everything is brand new! No renovations, no projects, no lengthy to-do list. Just move in, make it yours, and start creating memories. Conveniently located near shopping, dining, and everyday essentials, 36 Goldenrod is ready for its very first owners. Could that be you?
- Listing Status:
- Active
- Date Added:
- October 26, 2026
- Data Last Updated:
- November 4, 2026 at 6:06PM
- Listing Office:
- NextHome Elite Realty : 413-391-1969
- Listing Agent:
- Next Level Realty Team : 413-210-9714
- MLS ID:
- 73595107

- General: PorchDeckRain GuttersScreensCity View(s)
- Style: Colonial
- Parking: AttachedPaved DriveOff StreetParking spaces: 3
- Roofing: Shingle
- Windows: Screens
- General: FrameConcrete Perimeter
- Road/Access: Public
- Originating MLS: MLS Property Information Network
- County: Hampden
- Zoning: 0
- View: City View(s)CityView
- Utilities: 200+ Amp Service
- Water: Public
- Sewer: Public Sewer
- Source: MLS Property Information Network
This listing courtesy of Next Level Realty Team , NextHome Elite Realty
Monthly Payment
- Principal & Interest $
- Property Taxes $
- Home Insurance $
- VA Funding Fee $