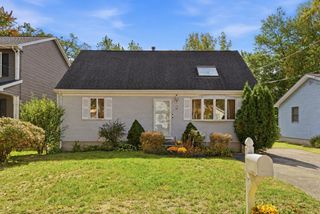
104 Eleanor Road, Springfield, MA 01108
- 3 beds |
- 2 baths |
- 1,633 sqft
 Single-Family Home
 Built in 1927
 0.48acre lot
 1 car garage
 $214/sqft
 Listed 13 days ago
Property Description
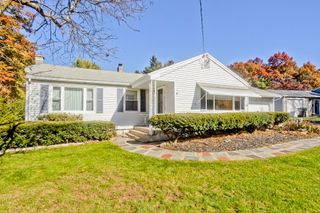
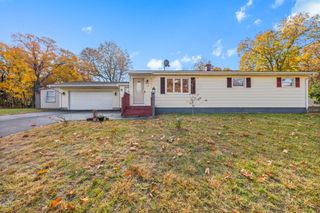
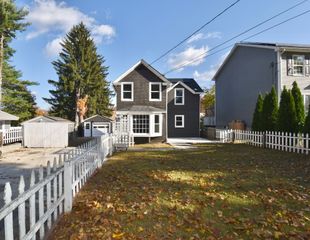
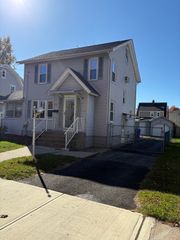
Set in a residential neighborhood near the East Longmeadow line, DO NOT miss this opportunity to purchase this tastefully remodeled 3-bedroom Colonial to start your next chapter in life. This home flawlessly combines the classic elements of a traditional Colonial with the modern updates that everyone is looking for. Prepare to be impressed by the heart of the home, the beautifully remodeled eat-in kitchen, which features white quartz countertops, stainless steel appliances, and an attractive tiled backsplash. Whether you're preparing weeknight dinners or gathering over a weekend breakfast, this kitchen offers the space and style to make everyday moments enjoyable. The dining room flows naturally into a bonus sunroom off the side with plenty of natural lighting, creating additional space for morning coffee, a quiet reading spot, or simply relaxing at the end of the day. Move right in as this home has been freshly painted throughout in neutral colors. The gleaming hardwood floors in the living room, dining room and 3 bedrooms upstairs bring warmth and character to this home. The traditional Colonial layout offers a comfortable separation between the main living areas and the second-floor bedrooms, with a full bath upstairs and a convenient half bath on the main level. An attached one-car garage adds everyday practicality. With its remodeled kitchen, fresh interior, flexible living spaces, and inviting sunroom, this home is ready for you to settle in and make it your own. Schedule your showing and come see the possibilities for yourself!
- Listing Status:
- Active
- Date Added:
- October 22, 2026
- Data Last Updated:
- November 4, 2026 at 7:07PM
- Listing Office:
- NRG Real Estate Services, Inc. : 413-567-2100
- Listing Agent:
- Gene Ostrovskiy : 413-244-3100
- MLS ID:
- 73594332

- General: Porch - Screened
- Style: Colonial
- Parking: AttachedPaved DriveOff StreetPavedParking spaces: 5
- Roofing: Shingle
- General: FrameBlock
- Road/Access: Public
- Originating MLS: MLS Property Information Network
- County: Hampden
- Zoning: R1M:45000022 L:00002583109
- Utilities: Circuit Breakers100 Amp Service
- Water: Public
- Sewer: Public Sewer
- Source: MLS Property Information Network
This listing courtesy of Gene Ostrovskiy , NRG Real Estate Services, Inc.
Monthly Payment
- Principal & Interest $
- Property Taxes $
- Home Insurance $
- VA Funding Fee $

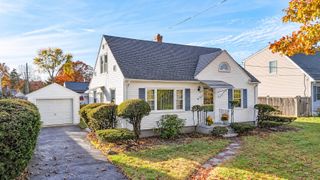
 New - 13 hours ago