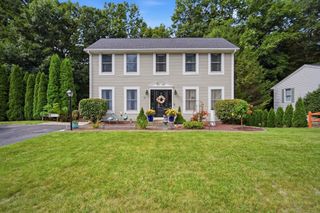
1076 Stony Hill Rd, Wilbraham, MA 01095
- 4 beds |
- 2 baths |
- 2,200 sqft
 Single-Family Home
  Built in 1953
  1.47acre lot
 1 car garage
  $195/sqft
  Listed 4 days ago
Property Description
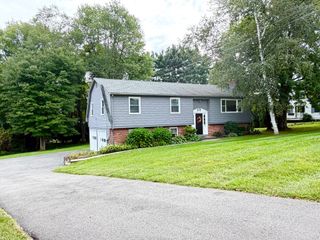
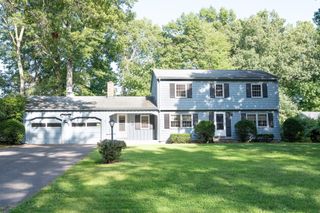
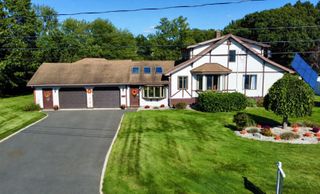
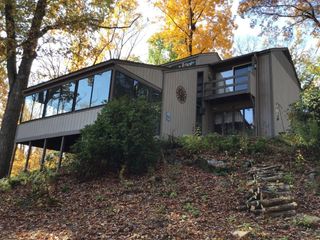
Welcome to your private Wilbraham retreat—an inviting home set on nearly 1.5 acres designed for comfort, entertaining, and outdoor enjoyment. From the moment you arrive, this property stands out with its expansive fenced yard, scenic walking trails, two gazebos, and a large fire pit area perfect for gatherings under the stars. Inside, the first floor offers hardwood floors throughout, two spacious bedrooms with generous closet space, a recently remodeled bathroom, and a charming retro kitchen with a dining area. Sliders open to an oversized sun porch, where panoramic views of the backyard and natural surroundings create the perfect place to relax. A finished breezeway leads conveniently to the one-car garage. Upstairs, you’ll find two additional good-sized bedrooms, a half bath, and a cedar closet. Need even more room? The finished basement features a bar, wine cooler, and large TV area—ideal for a game room, media space, or entertaining. Centrally located near everything Wilbraham has to offer and just a stone’s throw from Fountain Park, this home also includes major updates with new windows, roof, and siding installed in 2013. A rare blend of space, charm, and outdoor appeal—this is one you won’t want to miss
- Listing Status:
- Active
- Date Added:
- September 10, 2026
- Data Last Updated:
- September 14, 2026 at 7:07AM
- Listing Office:
- Ideal Real Estate Services, Inc. : 413-583-8882
- Listing Agent:
- James Calheno : 413-272-8001
- MLS ID:
- 73574920

- General: PatioRain GuttersStorageScreensFenced Yard
- Style: Cape
- Parking: AttachedPaved DriveOff StreetTandemPavedParking spaces: 6
- Roofing: Shingle
- Windows: Insulated WindowsStorm Window(s)Screens
- General: FrameConcrete Perimeter
- Road/Access: Public
- Originating MLS: MLS Property Information Network
- County: Hampden
- Zoning: R26M:1115 B:0746 L:50413240604
- Fencing: Fenced/EnclosedFenced
- Utilities: for Electric Rangefor Electric OvenCircuit Breakers100 Amp Service
- Water: Public
- Sewer: Private Sewer
- Source: MLS Property Information Network
This listing courtesy of James Calheno , Ideal Real Estate Services, Inc.
Monthly Payment
- Principal & Interest $
- Property Taxes $
- Home Insurance $
- VA Funding Fee $

 New - 3 days ago