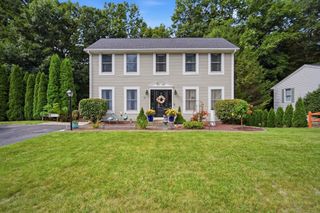
29 Indian Spring Rd, East Longmeadow, MA 01028
- 4 beds |
- 2 baths |
- 1,855 sqft
 Single-Family Home
  Built in 1968
  0.58acre lot
 2 car garage
  $269/sqft
  Listed 4 days ago
Property Description
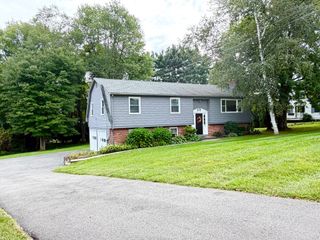
Discover a truly inviting home at 29 Indian Spring Rd, East Longmeadow, MA. This 1968 Colonial-style single-family residence offers 1855 square feet of living space, ready for you to move in and begin your next chapter. Situated on a generous 25,200 square foot lot, this property provides ample room for both indoor comfort and outdoor enjoyment. The heart of this home is its thoughtfully designed kitchen, featuring a G-shaped layout that maximizes efficiency and flow. A convenient peninsula provides additional counter space and informal dining options, while a charming wood wall adds warmth and character, creating an inviting atmosphere for culinary endeavors. Within the home's two full bathrooms, you will find functional and refreshing spaces. One of these bathrooms offers a walk-in shower, providing a practical and accessible bathing experience. This property includes four comfortable bedrooms, offering versatile living arrangements to suit your needs. The attached two-car garage provides convenient parking and additional storage space, seamlessly connecting to the main residence. Screened in porch offers a serene back yard experience. We invite you to experience the thoughtful design and comfortable living offered by this East Longmeadow residence.
- Listing Status:
- Active
- Date Added:
- September 10, 2026
- Data Last Updated:
- September 14, 2026 at 7:07AM
- Listing Office:
- Today Real Estate, Inc. : 413-579-8555
- Listing Agent:
- Karen Kopeski : 413-427-2390
- MLS ID:
- 73575455

- General: PatioSprinkler System
- Style: ColonialGarrison
- Parking: AttachedPaved DriveOff StreetParking spaces: 6
- Roofing: Shingle
- General: FrameConcrete Perimeter
- Road/Access: Public
- Originating MLS: MLS Property Information Network
- County: Hampden
- Zoning: RA3658843
- Utilities: for Electric Rangefor Electric DryerWasher Hookup200+ Amp Service
- Water: Public
- Sewer: Public Sewer
- Source: MLS Property Information Network
This listing courtesy of Karen Kopeski , Today Real Estate, Inc.
Monthly Payment
- Principal & Interest $
- Property Taxes $
- Home Insurance $
- VA Funding Fee $