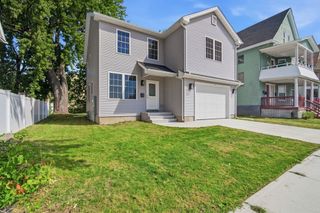
17 Longmeadow St, Longmeadow, MA 01106
- 5 beds |
- 3 baths |
- 2,224 sqft
 Single-Family Home
  Built in 1938
  8,276sqft lot
 2 car garage
  $258/sqft
  Listed 12 days ago
Property Description
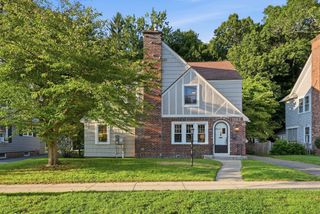
Welcome Home to your Beautiful 5-bedroom, 2.5-bath Brick Colonial offering timeless character, generous space and a warm, welcoming feel! Built in 1938, this charming home features gorgeous hardwood floors spanning all three levels and classic architectural details throughout. The first floor offers a spacious living room with fireplace and woodstove insert, adding warmth on those chilly New England days. French doors lead to a heated sunroom, perfect for a home office or quiet retreat. The formal dining room features a chair rail and classic corner built-in, while the well-appointed kitchen offers plenty of storage and an adjoining breakfast room/study/pantry. Upstairs, the oversized primary suite easily accommodates a king-size bed and features a private bath, walk-in closet and additional closet. Two more spacious bedrooms, one with another walk-in cedar closet and a full bath complete the second floor. The sun-filled third floor offers two additional generously sized bedrooms, with a unique built in cabinet at the top of the stairs outside of both bedrooms, providing great flexibility for guests, office or hobby space. The renovated finished basement with fireplace creates a cozy family room, playroom or entertaining space. A convenient mudroom is accessible from both the side entrance and attached garage. Classic New England charm, wonderful space and versatility throughout—this is a home you won't want to miss! Walking distance to Forest Park!
- Listing Status:
- Active
- Date Added:
- September 2, 2026
- Data Last Updated:
- September 14, 2026 at 7:07AM
- Listing Office:
- LPT Realty, LLC : 877-366-2213
- Listing Agent:
- Maggi Group : 413-461-5042
- MLS ID:
- 73568119

- General: Porch - EnclosedPatioStorage
- Style: Colonial
- Parking: AttachedPaved DriveOff StreetParking spaces: 4
- Roofing: Shingle
- Windows: Insulated Windows
- General: FrameBrickBlockBrick/Mortar
- Road/Access: Public
- Originating MLS: MLS Property Information Network
- County: Hampden
- Zoning: Res2545547
- Utilities: for Electric Rangefor Electric Ovenfor Electric DryerWasher Hookup200+ Amp Service
- Water: Public
- Sewer: Public Sewer
- Source: MLS Property Information Network
- Exclusions: Chest FreezerWasher & Dryer
This listing courtesy of Maggi Group , LPT Realty, LLC
Monthly Payment
- Principal & Interest $
- Property Taxes $
- Home Insurance $
- VA Funding Fee $

 New - 3 days ago